Skip to enquiry form

Site visits now open

Lumbini Elysee
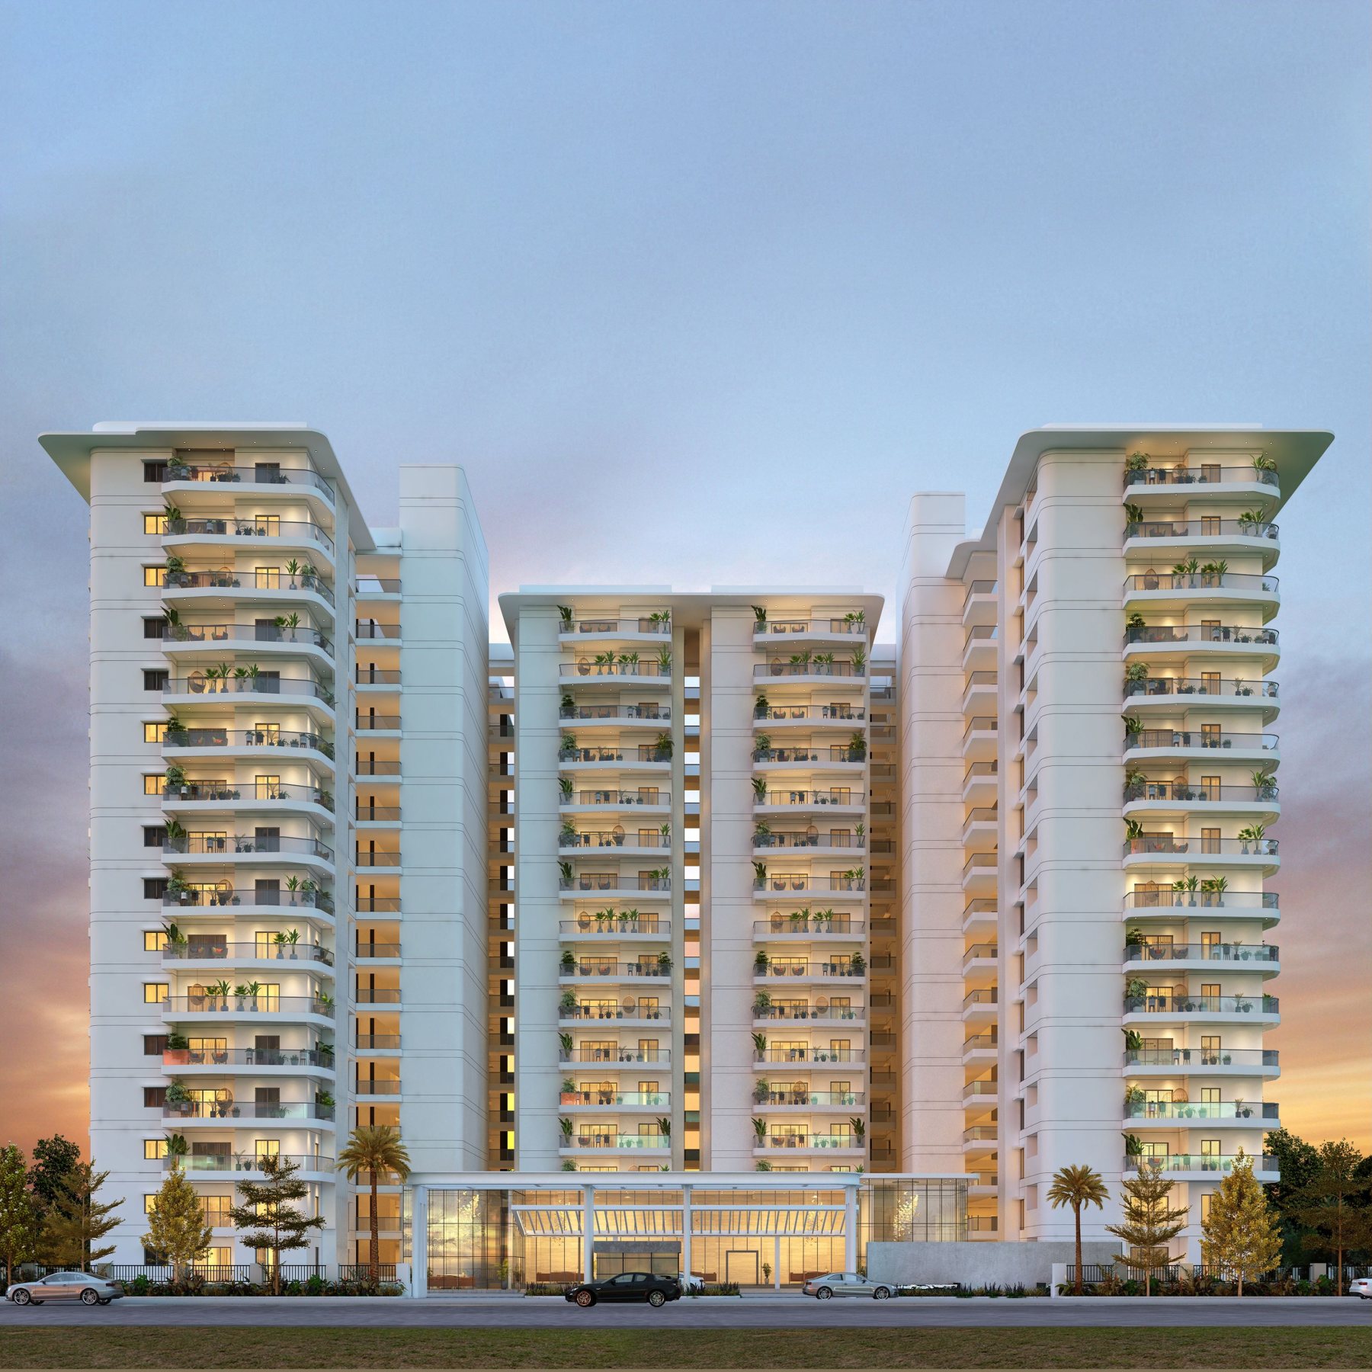
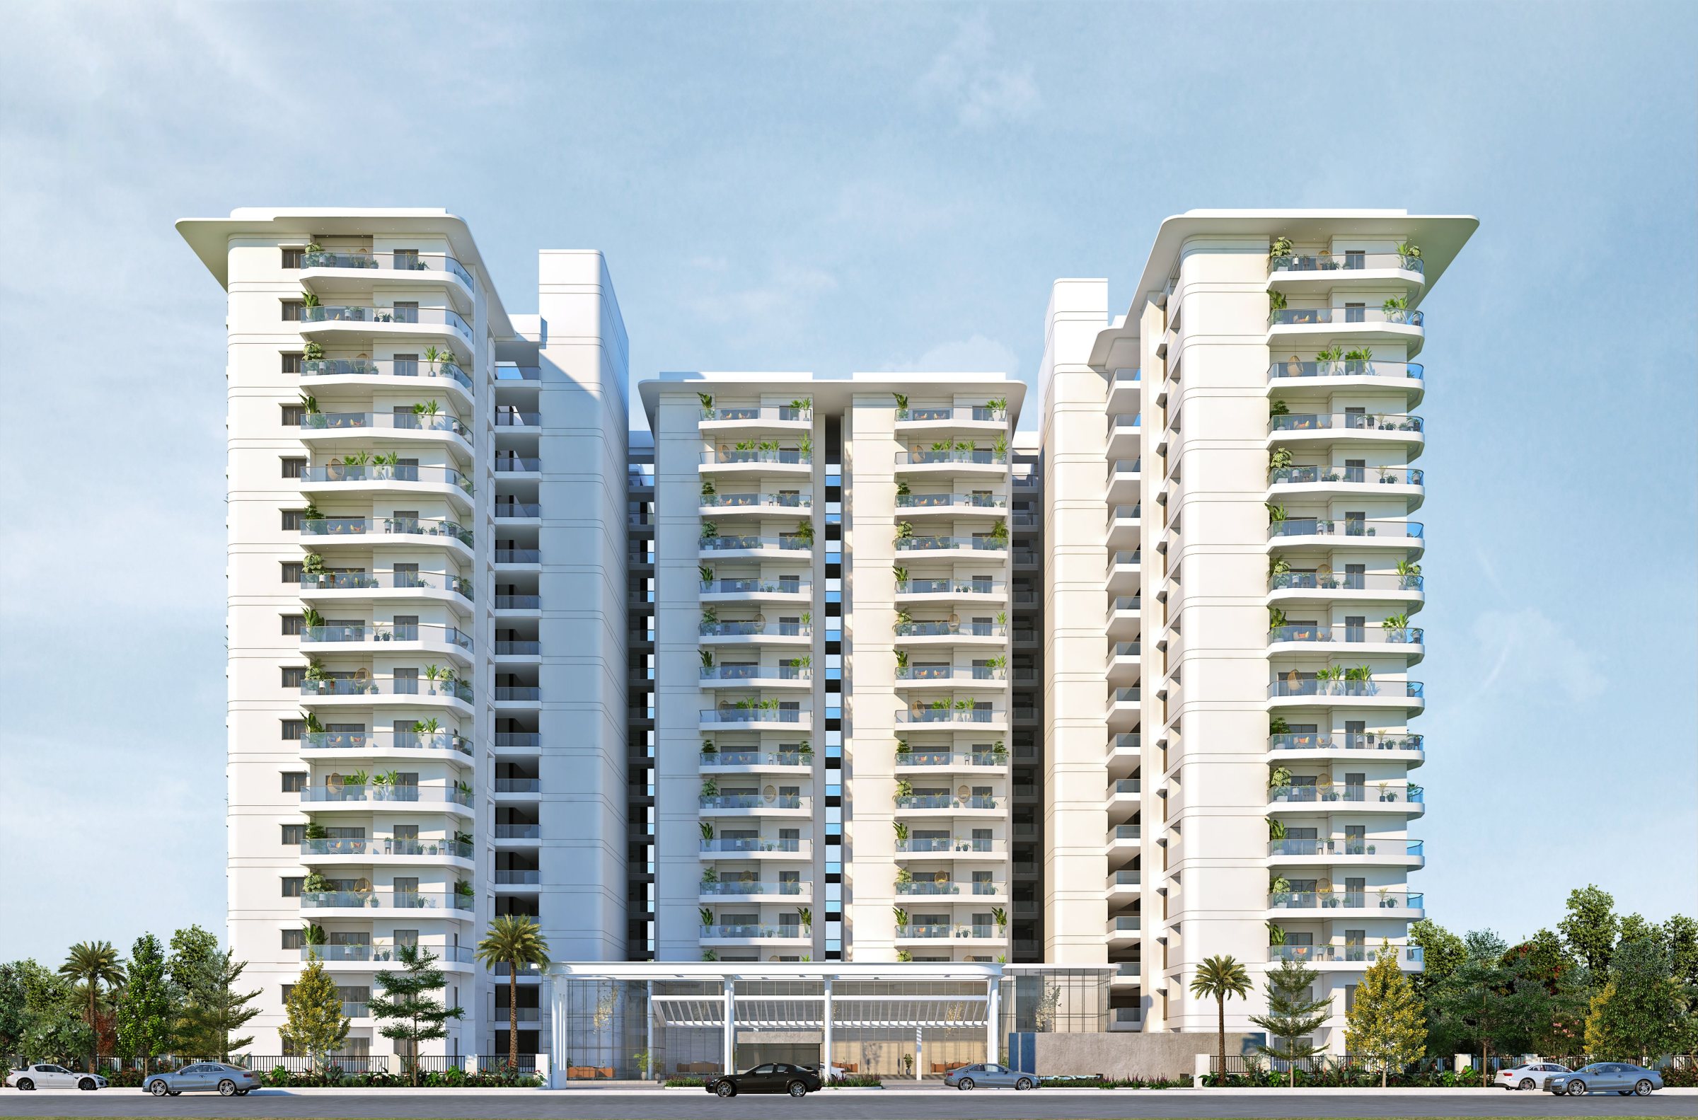
Lumbini Elysee residential towers in the Financial District, Hyderabad

Lumbini Elysee · Luxury Living Amidst Green

Luxury living, amidst green.

Calm, peace and tranquility in the middle of the Financial District. Spacious 3 & 4 BHK apartments, crafted with best-in-class materials and built around the way you live.

Homes
156
Towers
10
Floors
G+15
Sq. ft. clubhouse
11,000
Financial District, GachibowliTS RERA No.: #PO2400005840

Book a site visit

Share your details and our team will call you to plan your visit.

+91
Preferred configuration (required)

Uncompromising luxury

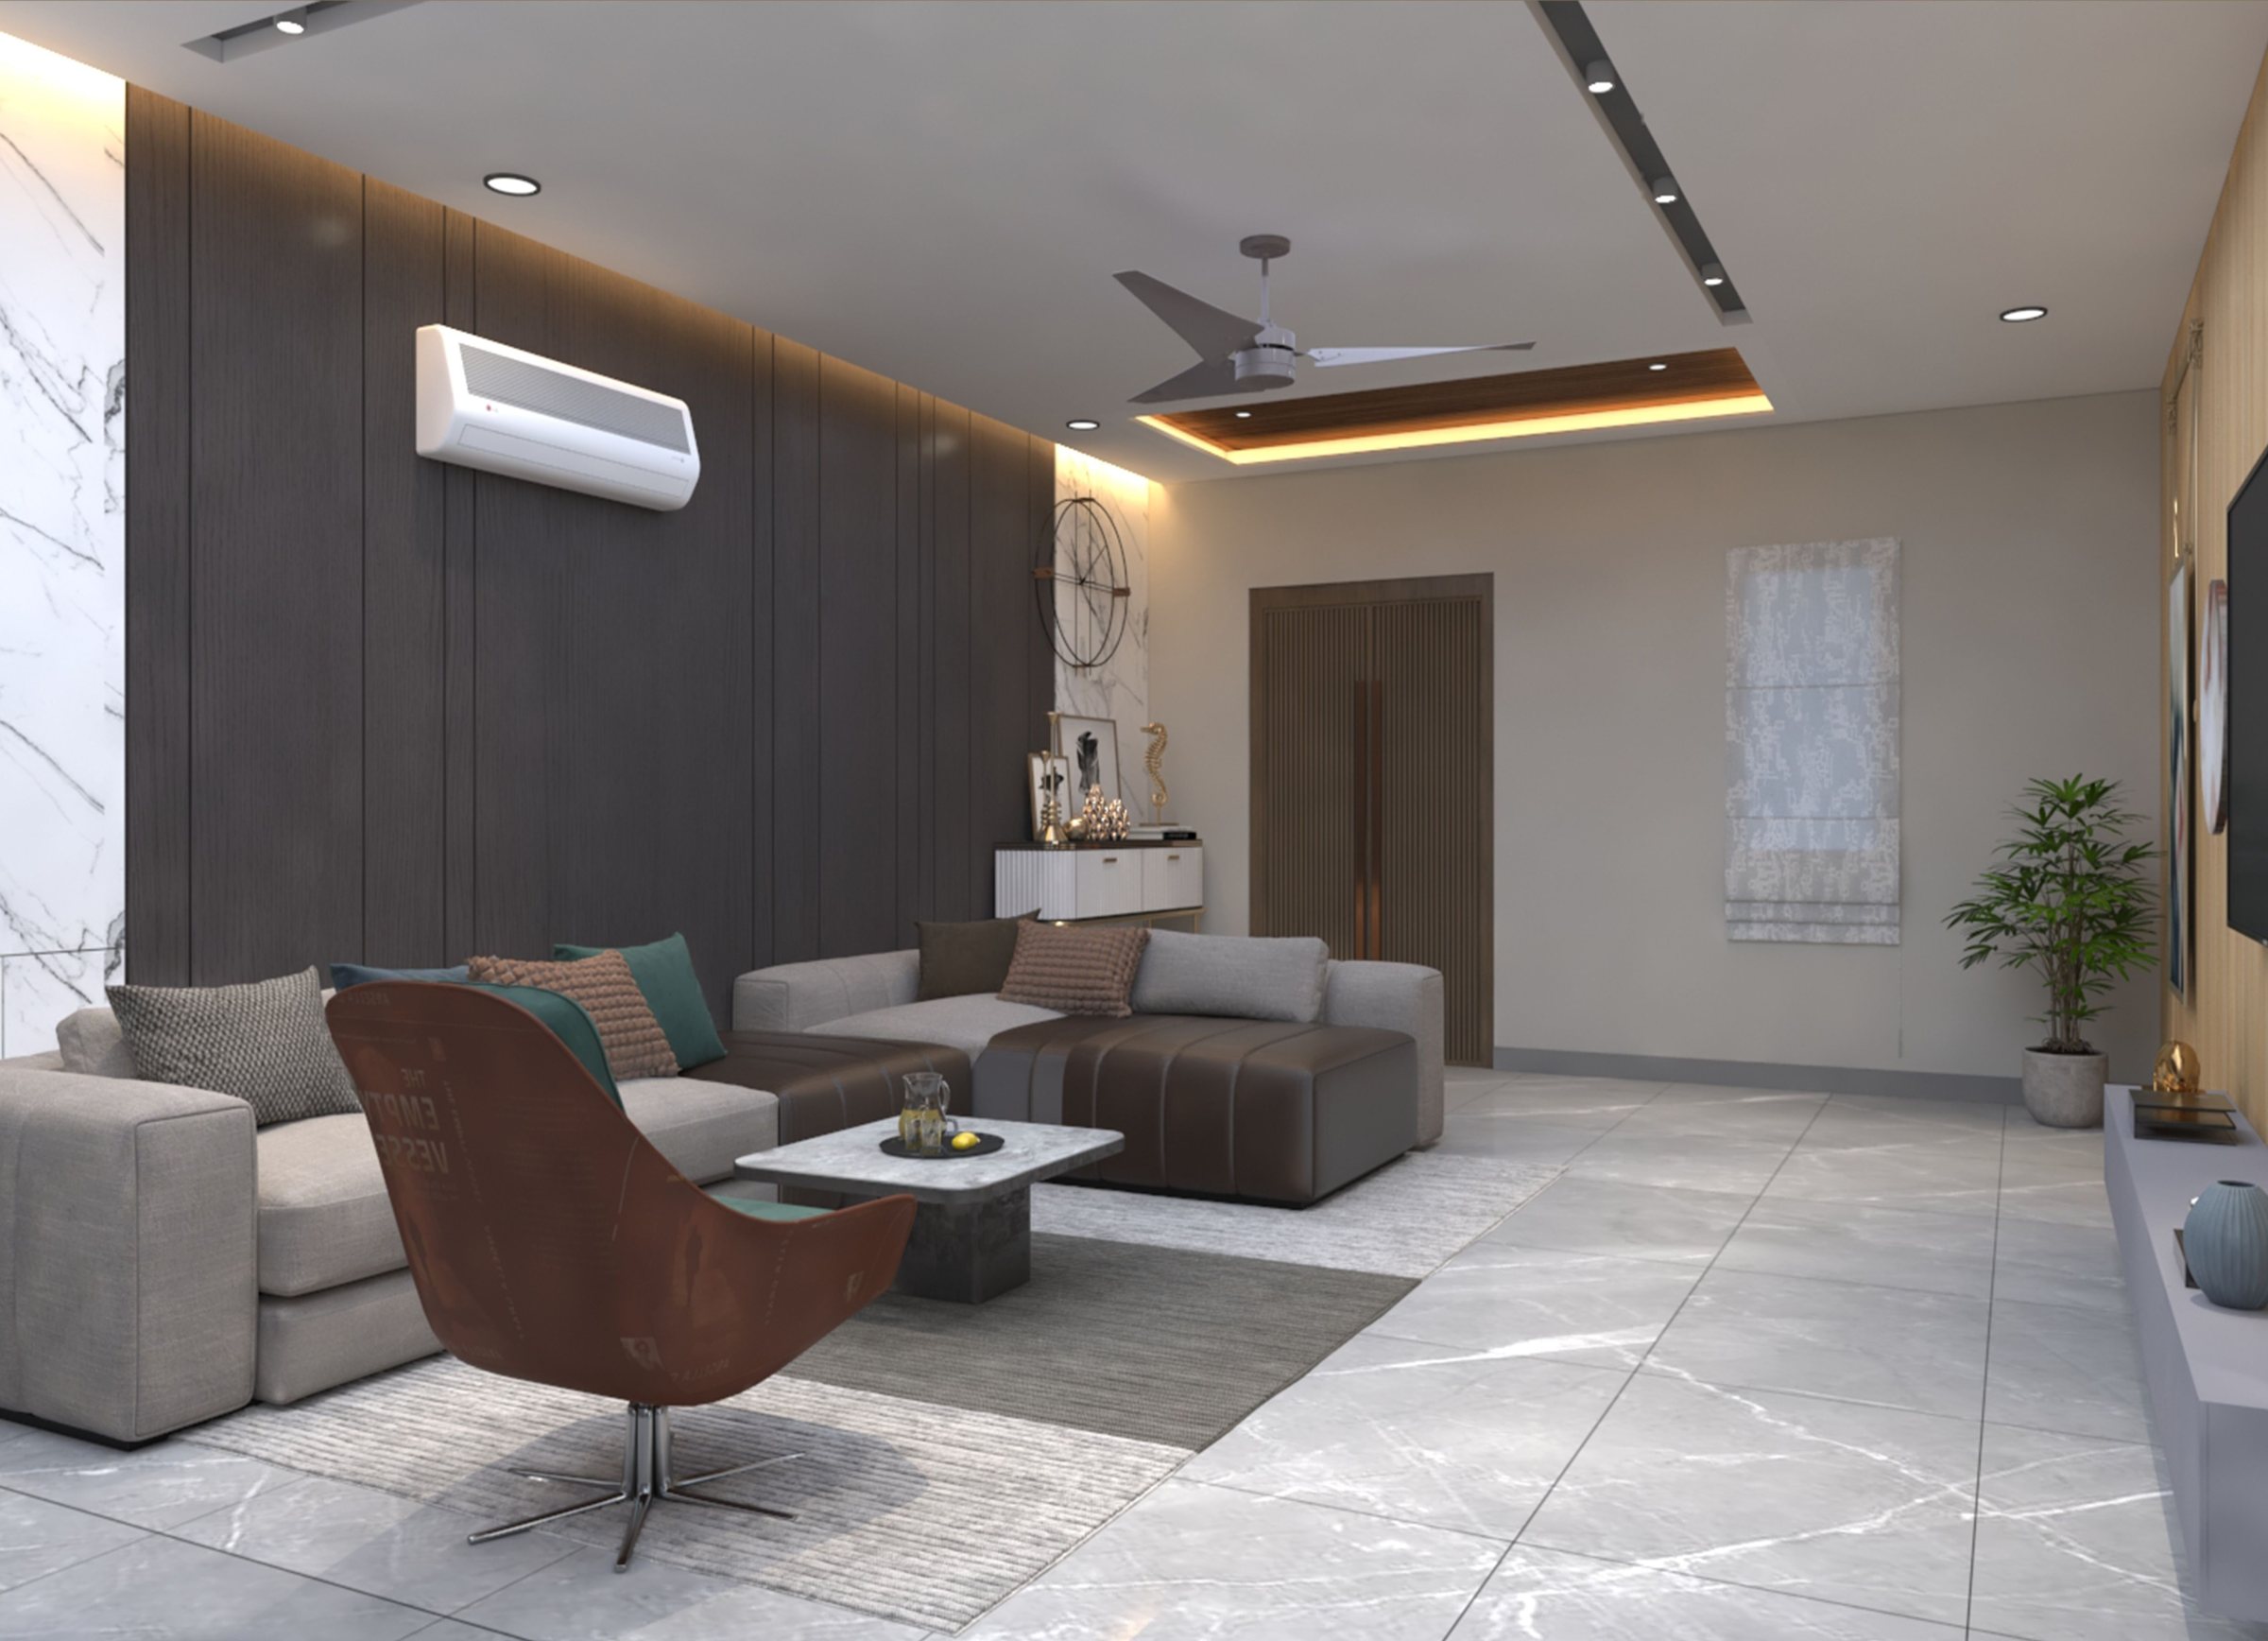
Spacious living room with Italian marble flooring at Lumbini Elysee
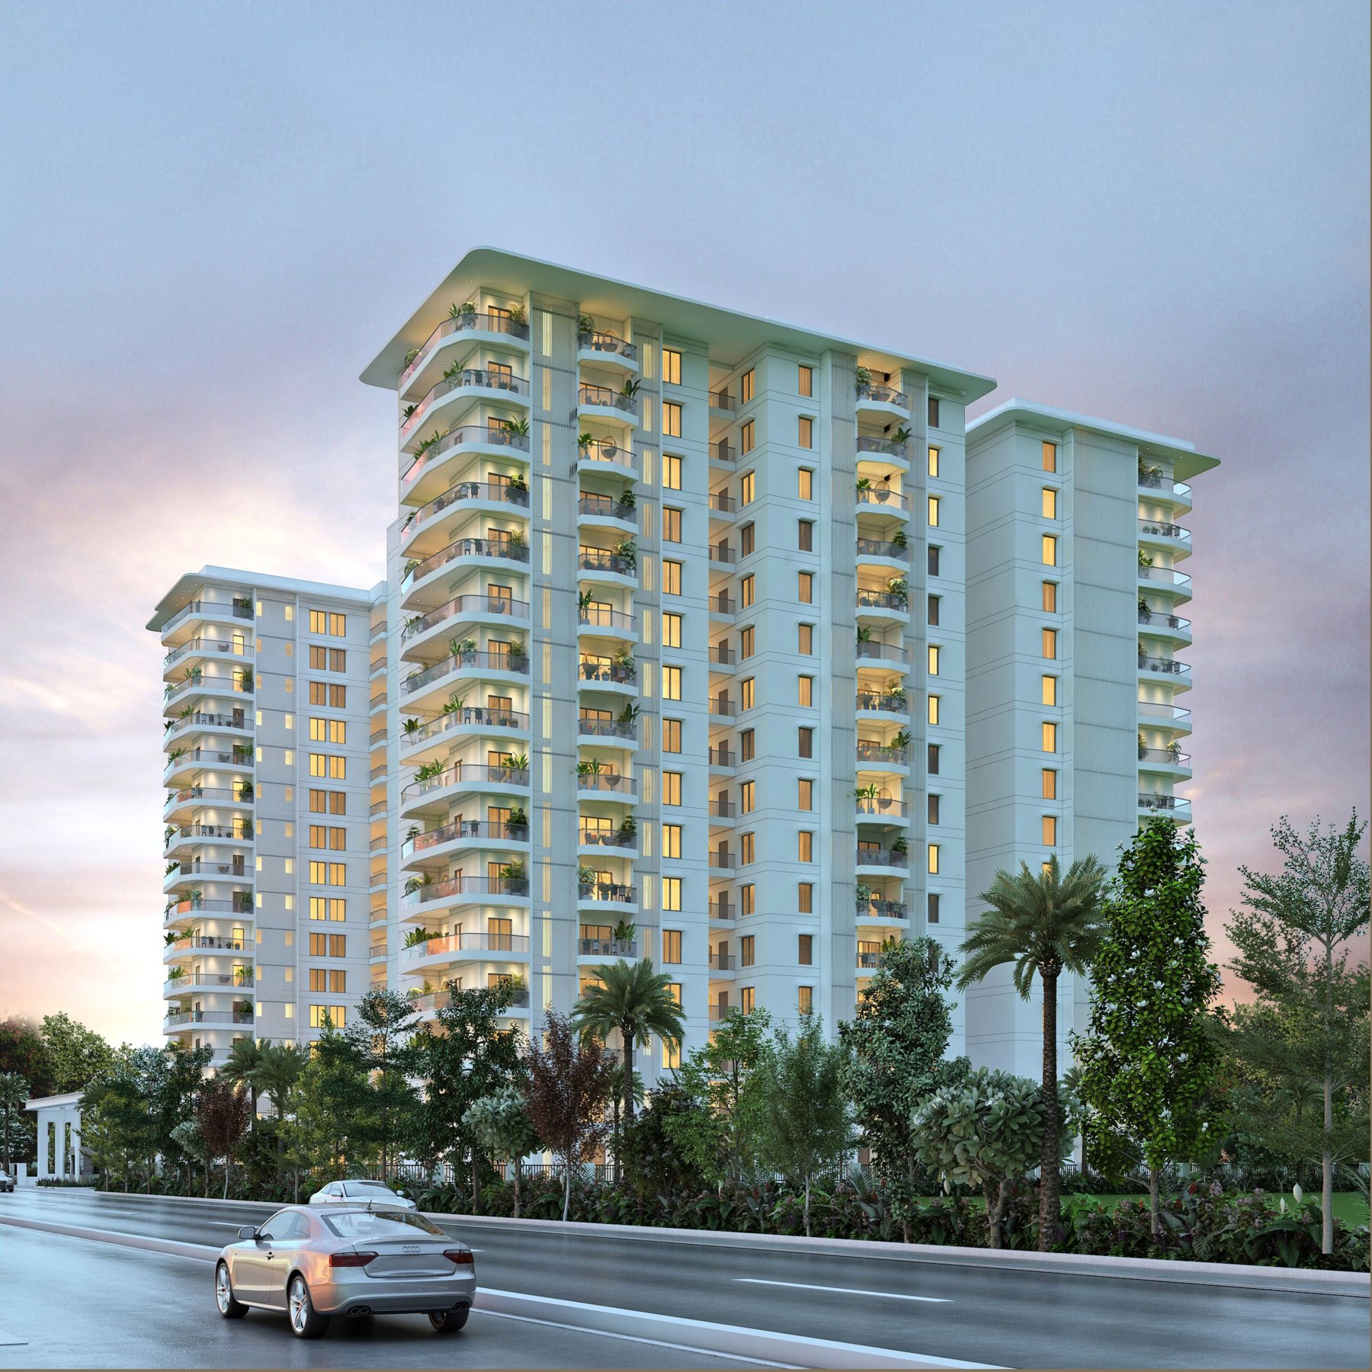
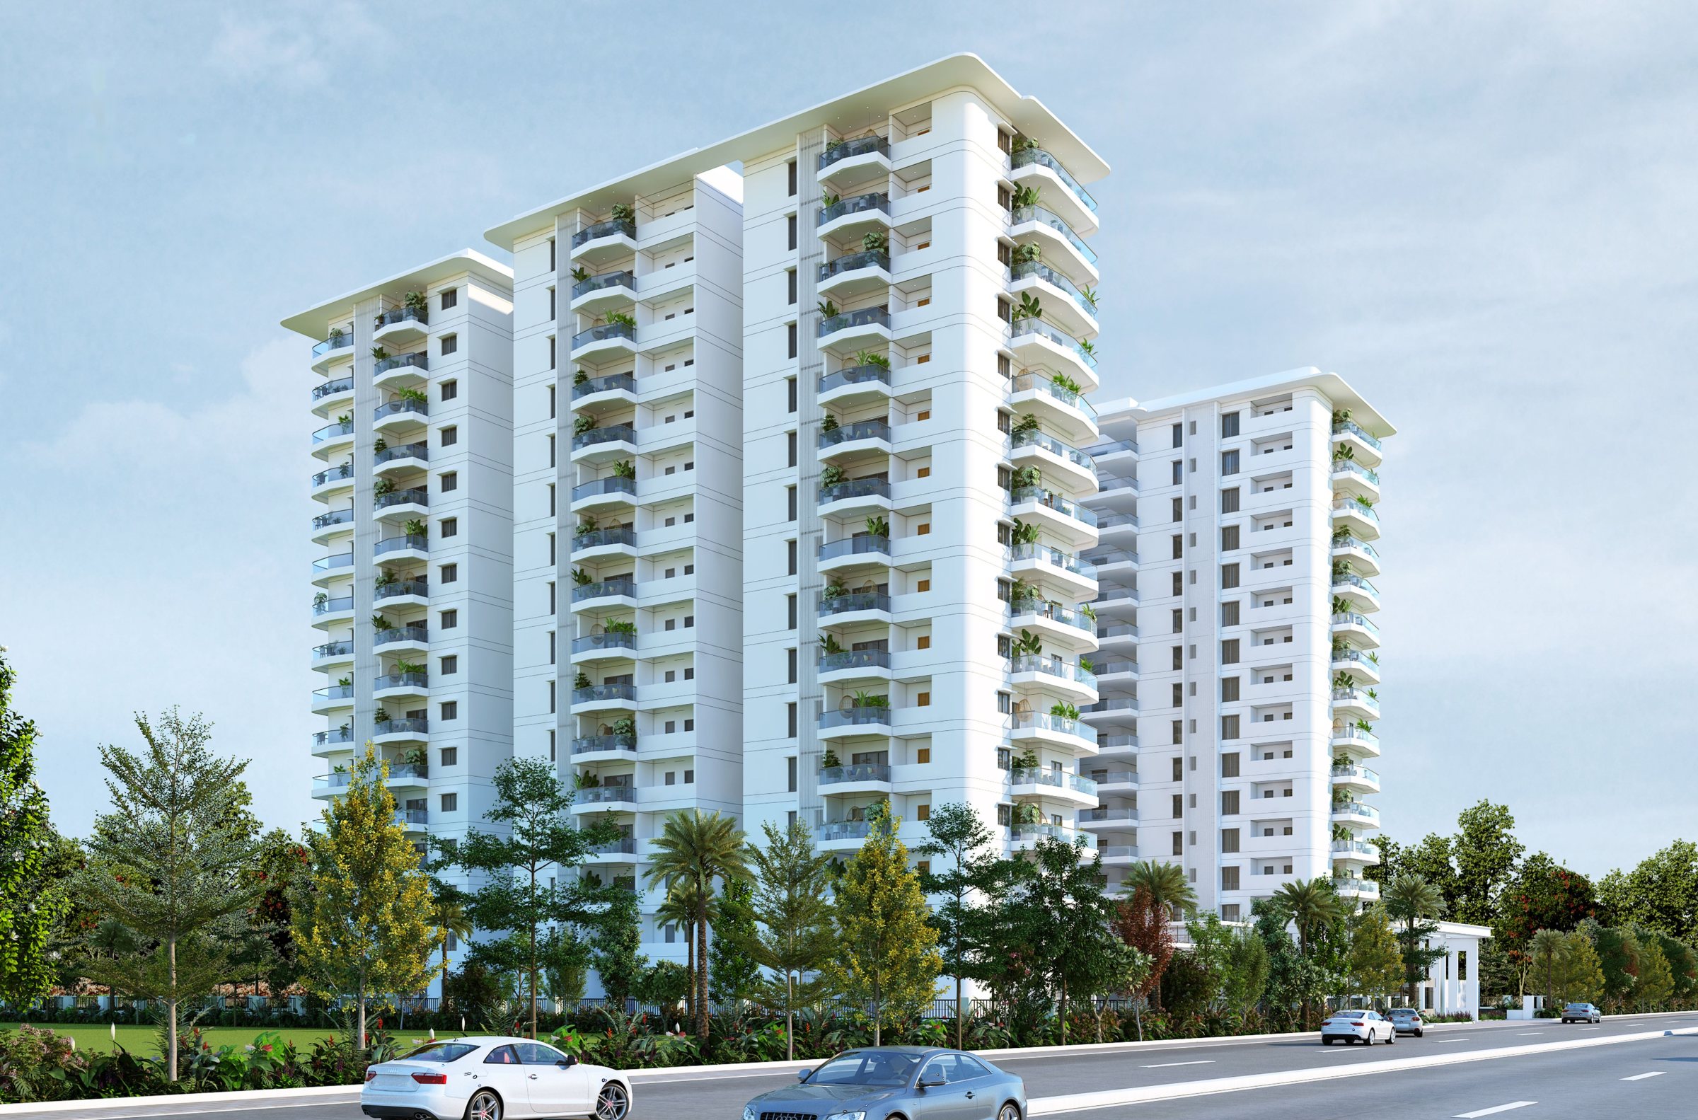
Lumbini Elysee G+15 residential tower

Big, airy homes where every room opens to light. Floor-to-ceiling windows frame panoramic city views, and two sprawling 24 × 8 ft balconies let you step outside and slow down.

Lumbini Elysee home configurations and areas
HomeCarpet area (sq. ft.)Sale area (sq. ft.)
3 BHK1,328 – 1,7262,101 – 2,717
3 BHK + Study1,902 – 1,9383,112 – 3,128
4 BHK2,595 – 2,6254,143 – 4,214

Finished to the finest detail

  • Italian marble in the living, dining and drawing rooms

  • Teak wood main and internal doors with branded hardware

  • Toughened-glass windows and French doors with mosquito mesh

  • Grohe, Delta, Geberit or equivalent sanitary fittings

  • Air-conditioning provision in the living room, drawing room, home theatre and all bedrooms

  • Schneider, Havells or Legrand modular switches

Floor plans

Verify your number once to unlock every plan.

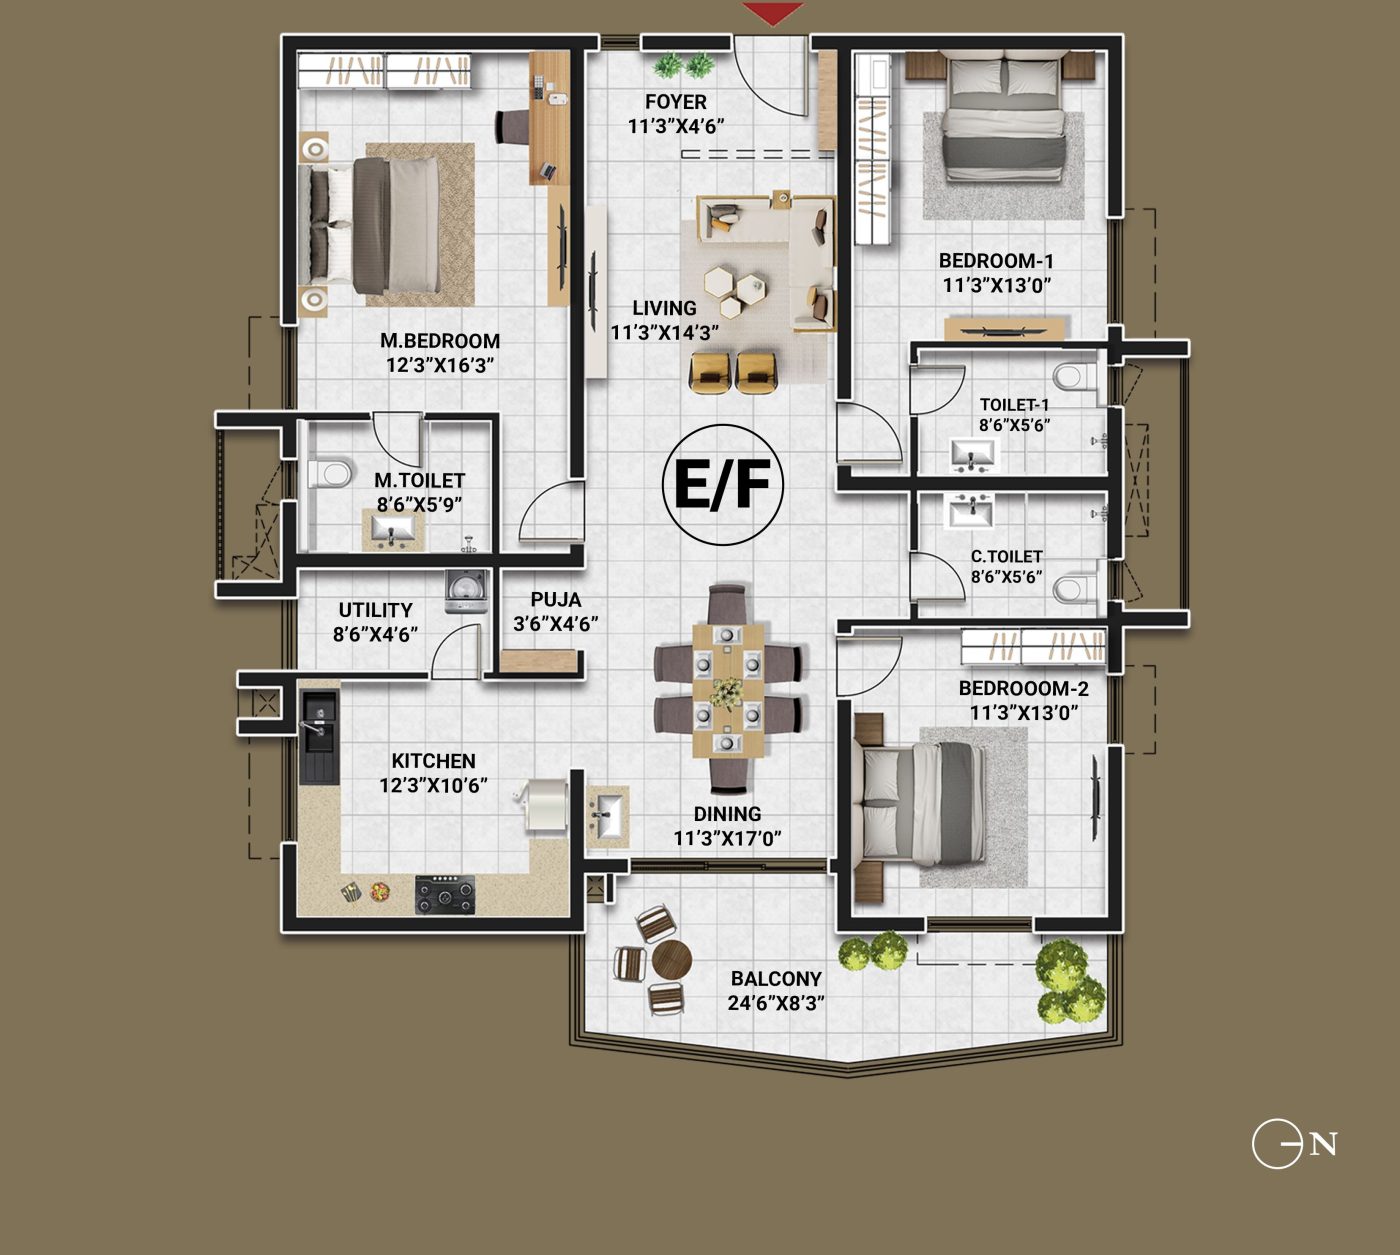
  • 3 BHK west-facing floor plan, unit E/F

    3 BHKWest facing

    Carpet 1,328 sq. ft.Sale 2,101 sq. ft.

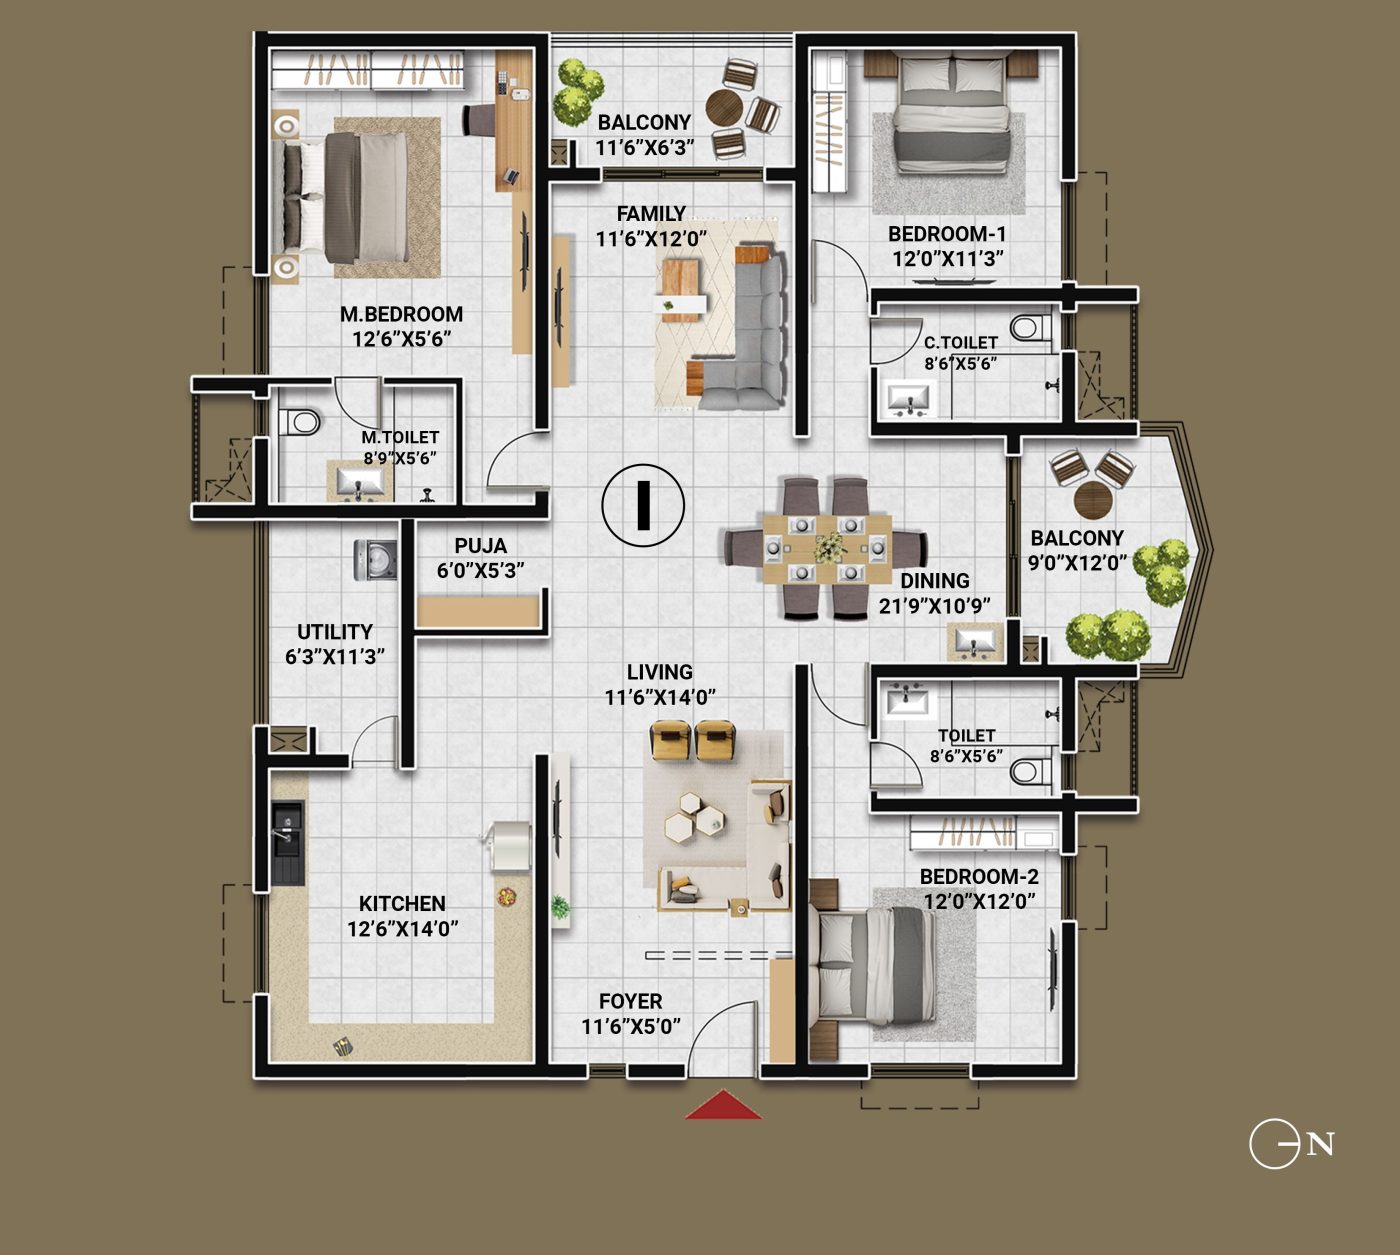
  • 3 BHK east-facing floor plan, unit I

    3 BHKEast facing

    Carpet 1,629 sq. ft.Sale 2,541 sq. ft.

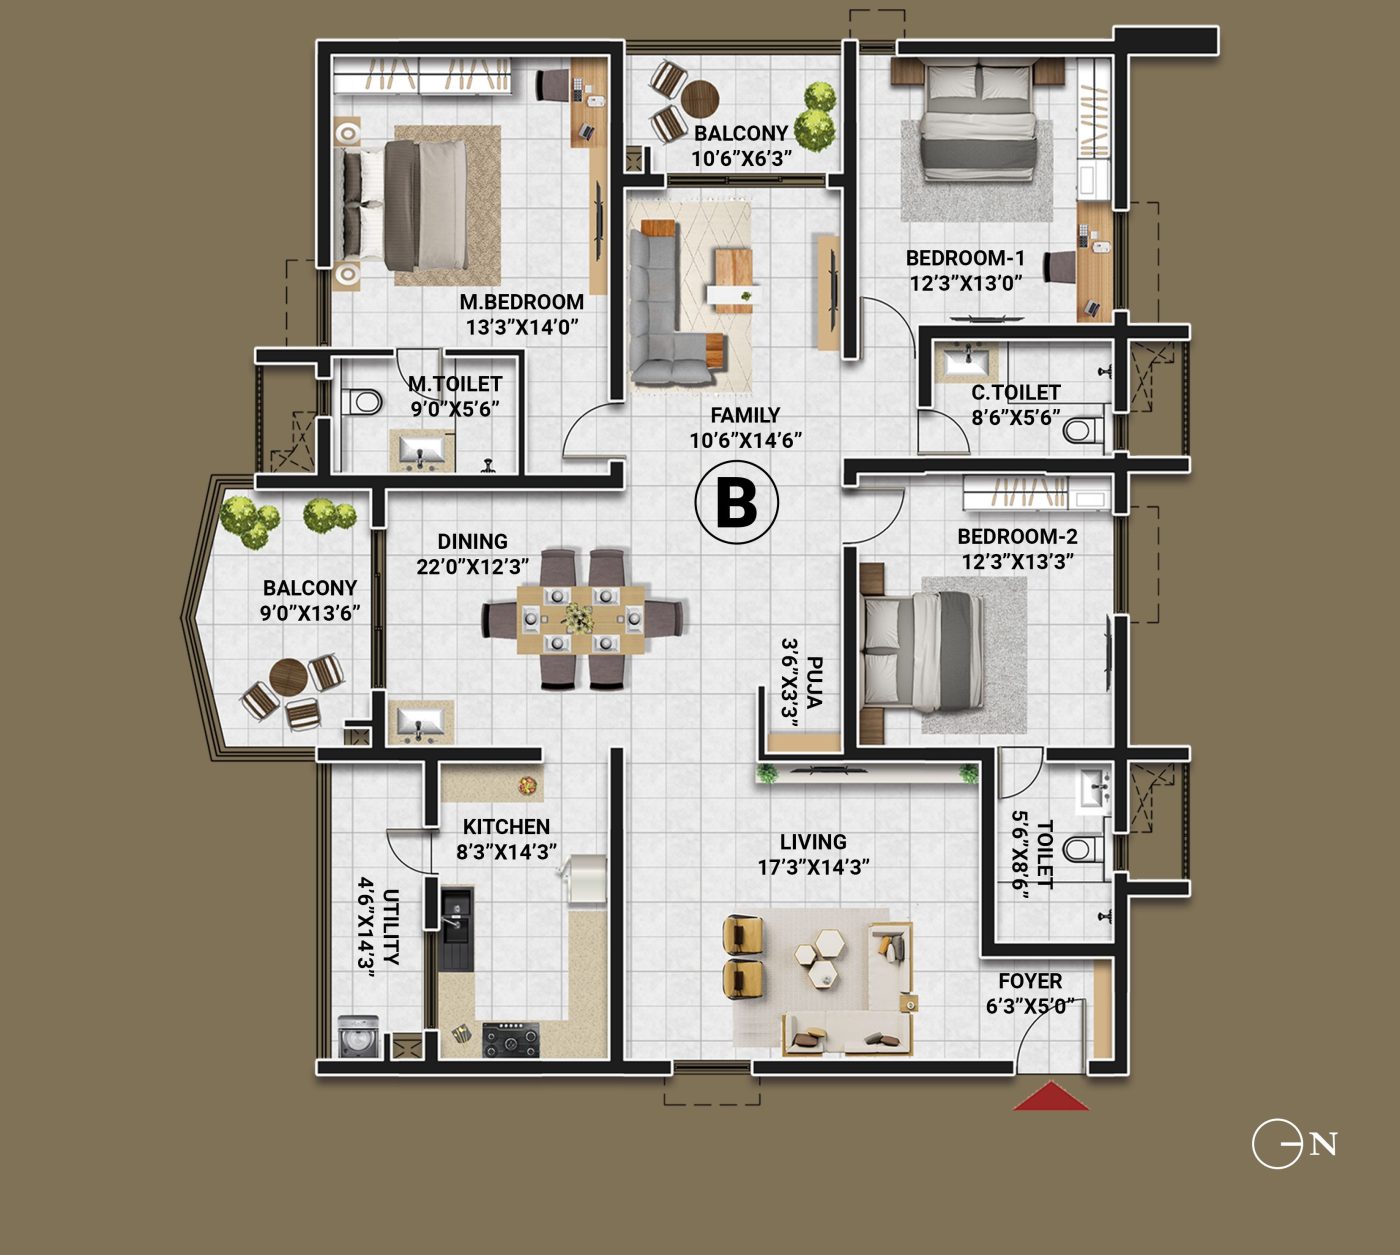
  • 3 BHK east-facing floor plan, unit B

    3 BHKEast facing

    Carpet 1,640 sq. ft.Sale 2,551 sq. ft.

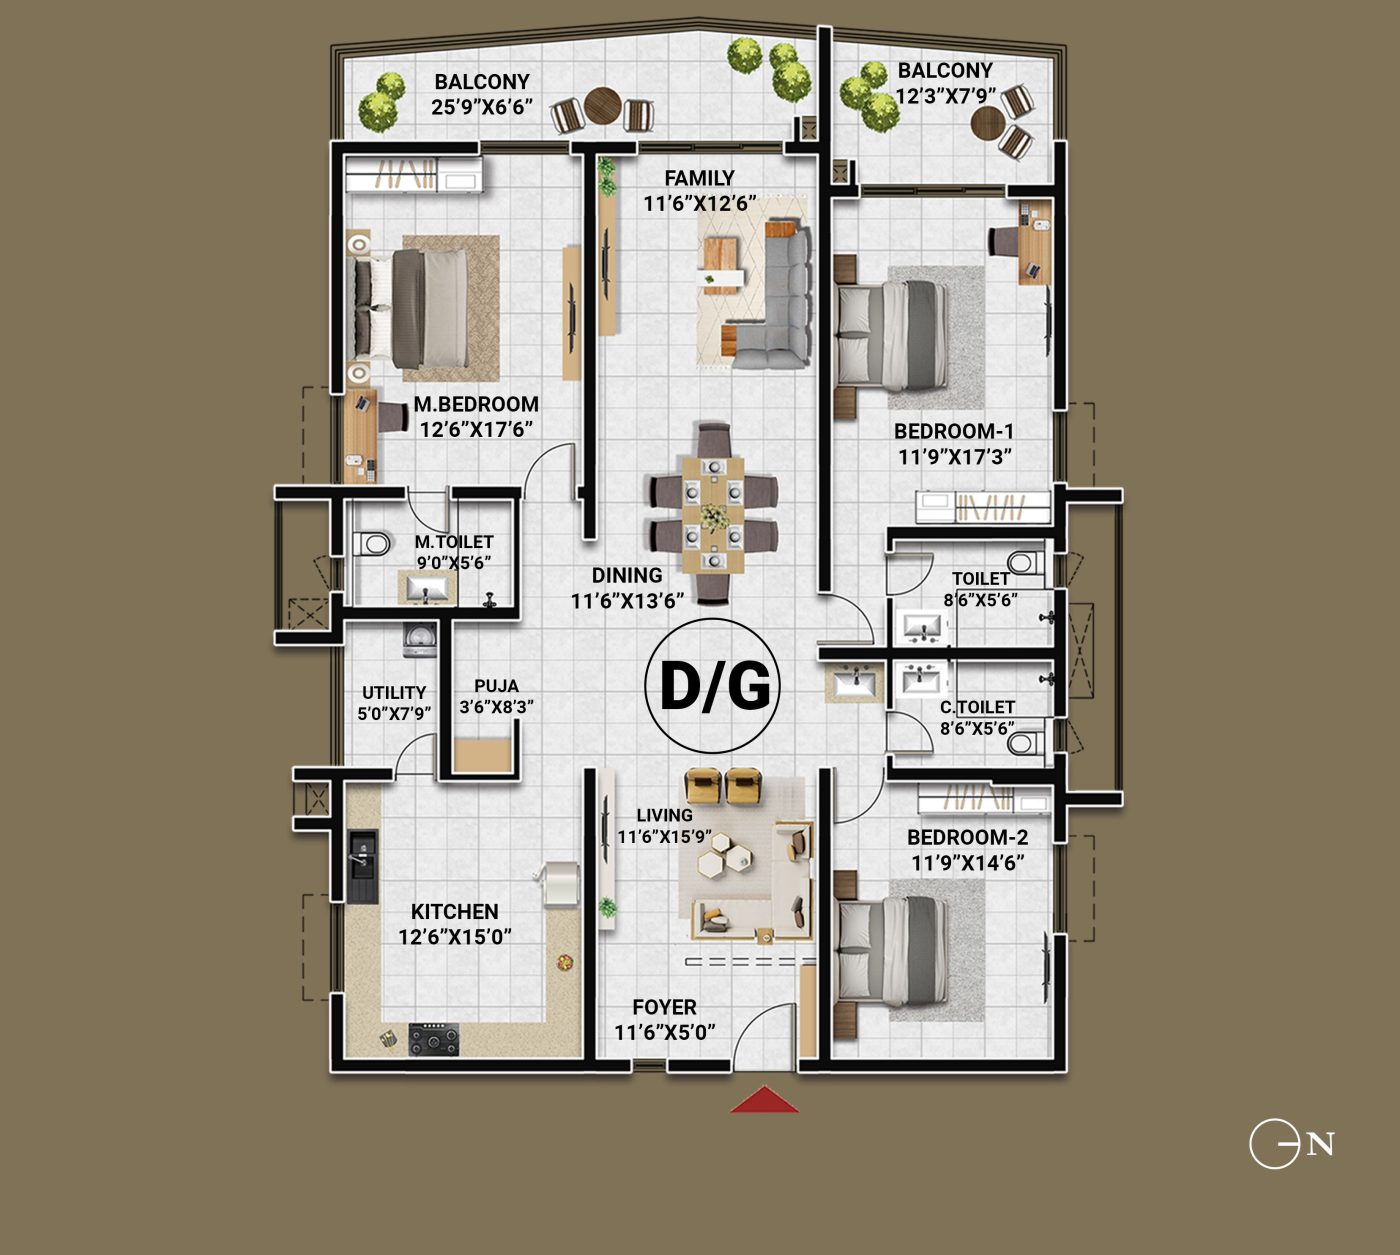
  • 3 BHK east-facing floor plan, unit D/G

    3 BHKEast facing

    Carpet 1,726 sq. ft.Sale 2,717 sq. ft.

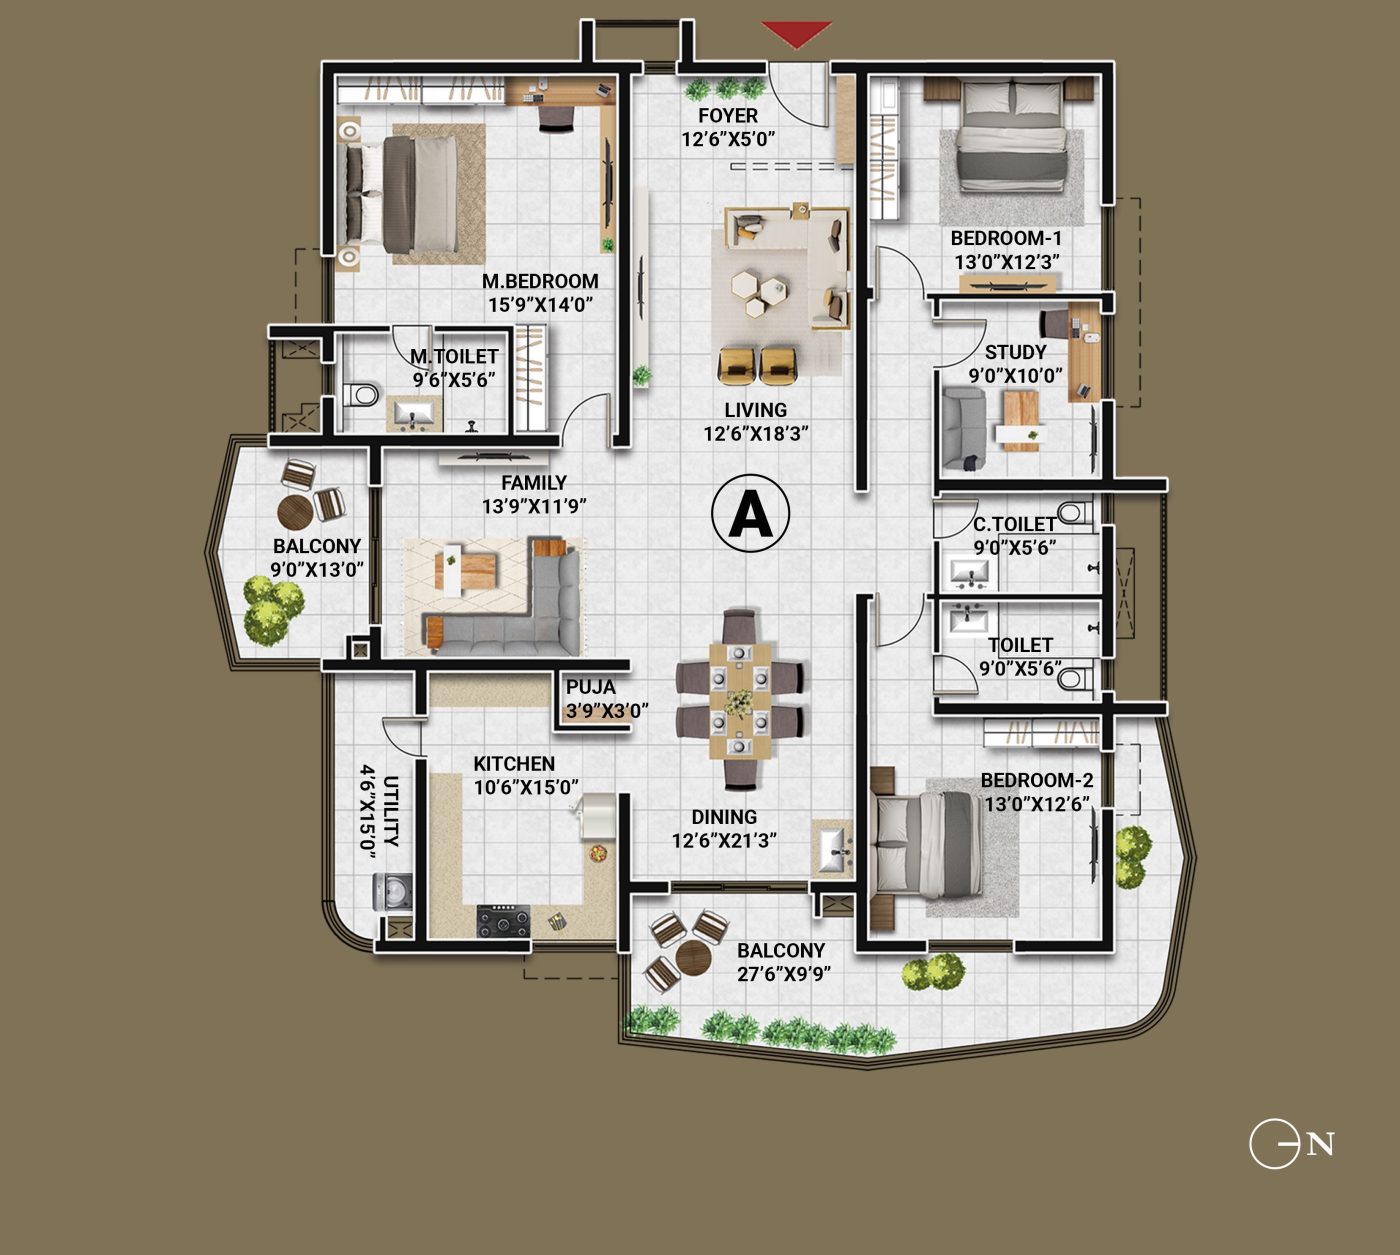
  • 3 BHK + Study west-facing floor plan, unit A

    3 BHK + StudyWest facing

    Carpet 1,902 sq. ft.Sale 3,128 sq. ft.

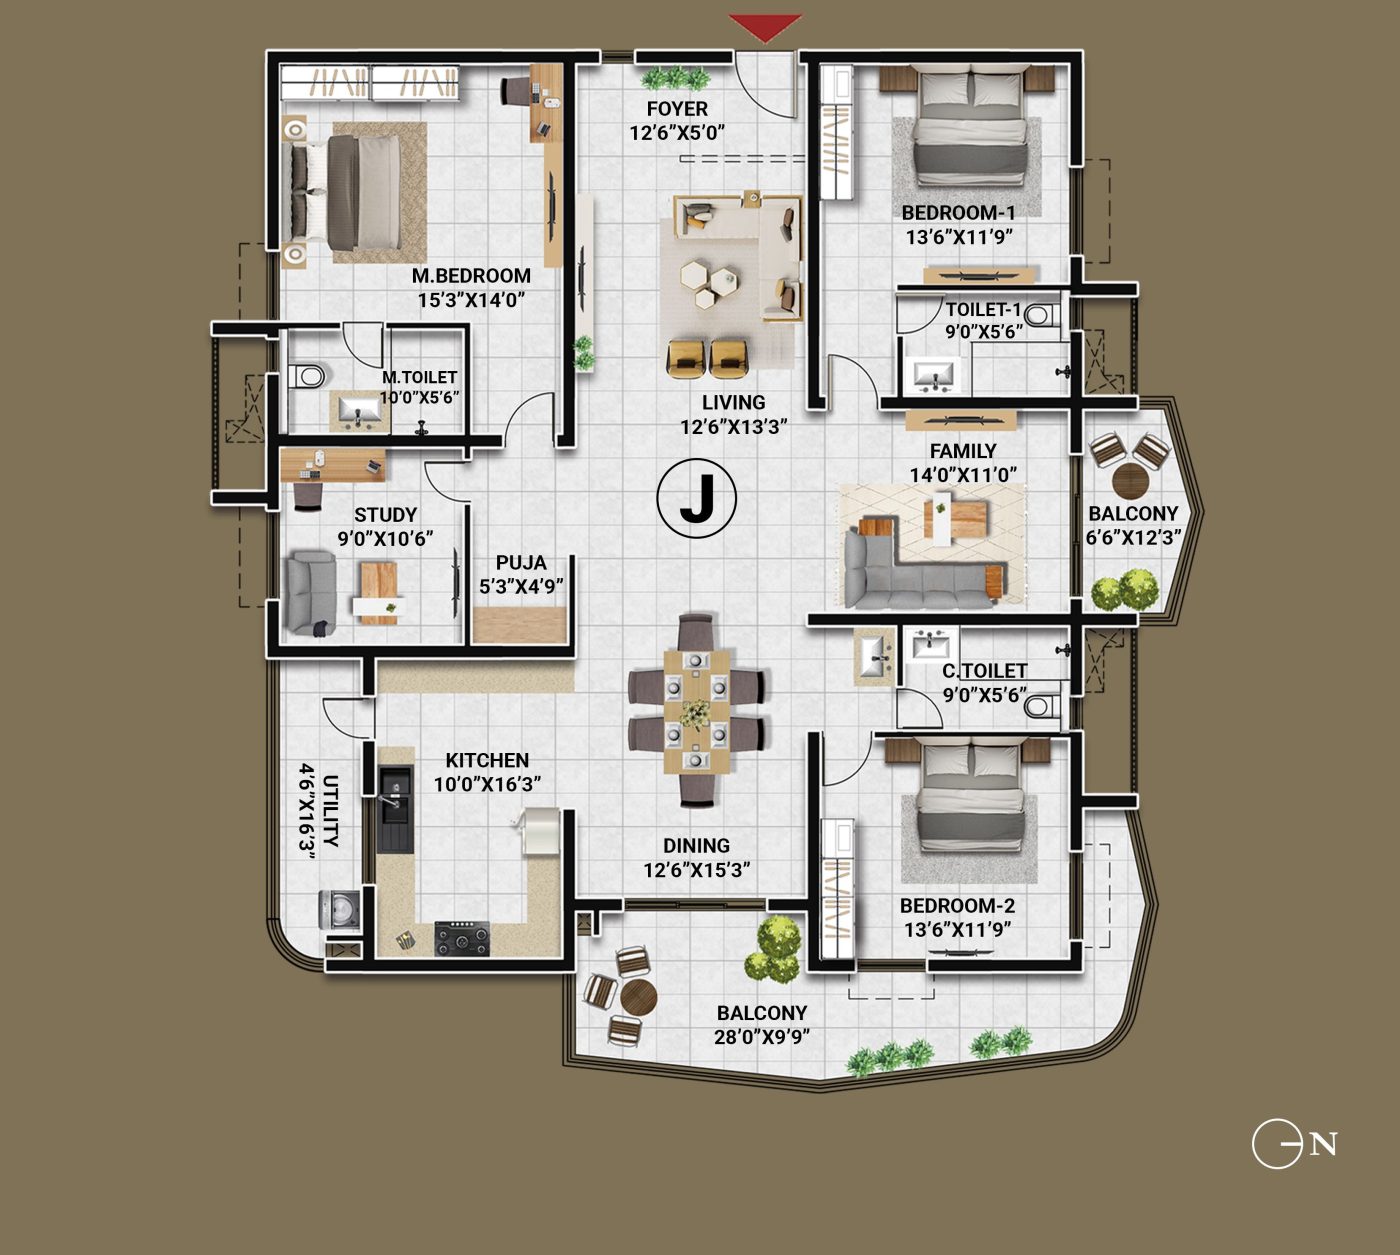
  • 3 BHK + Study west-facing floor plan, unit J

    3 BHK + StudyWest facing

    Carpet 1,938 sq. ft.Sale 3,112 sq. ft.

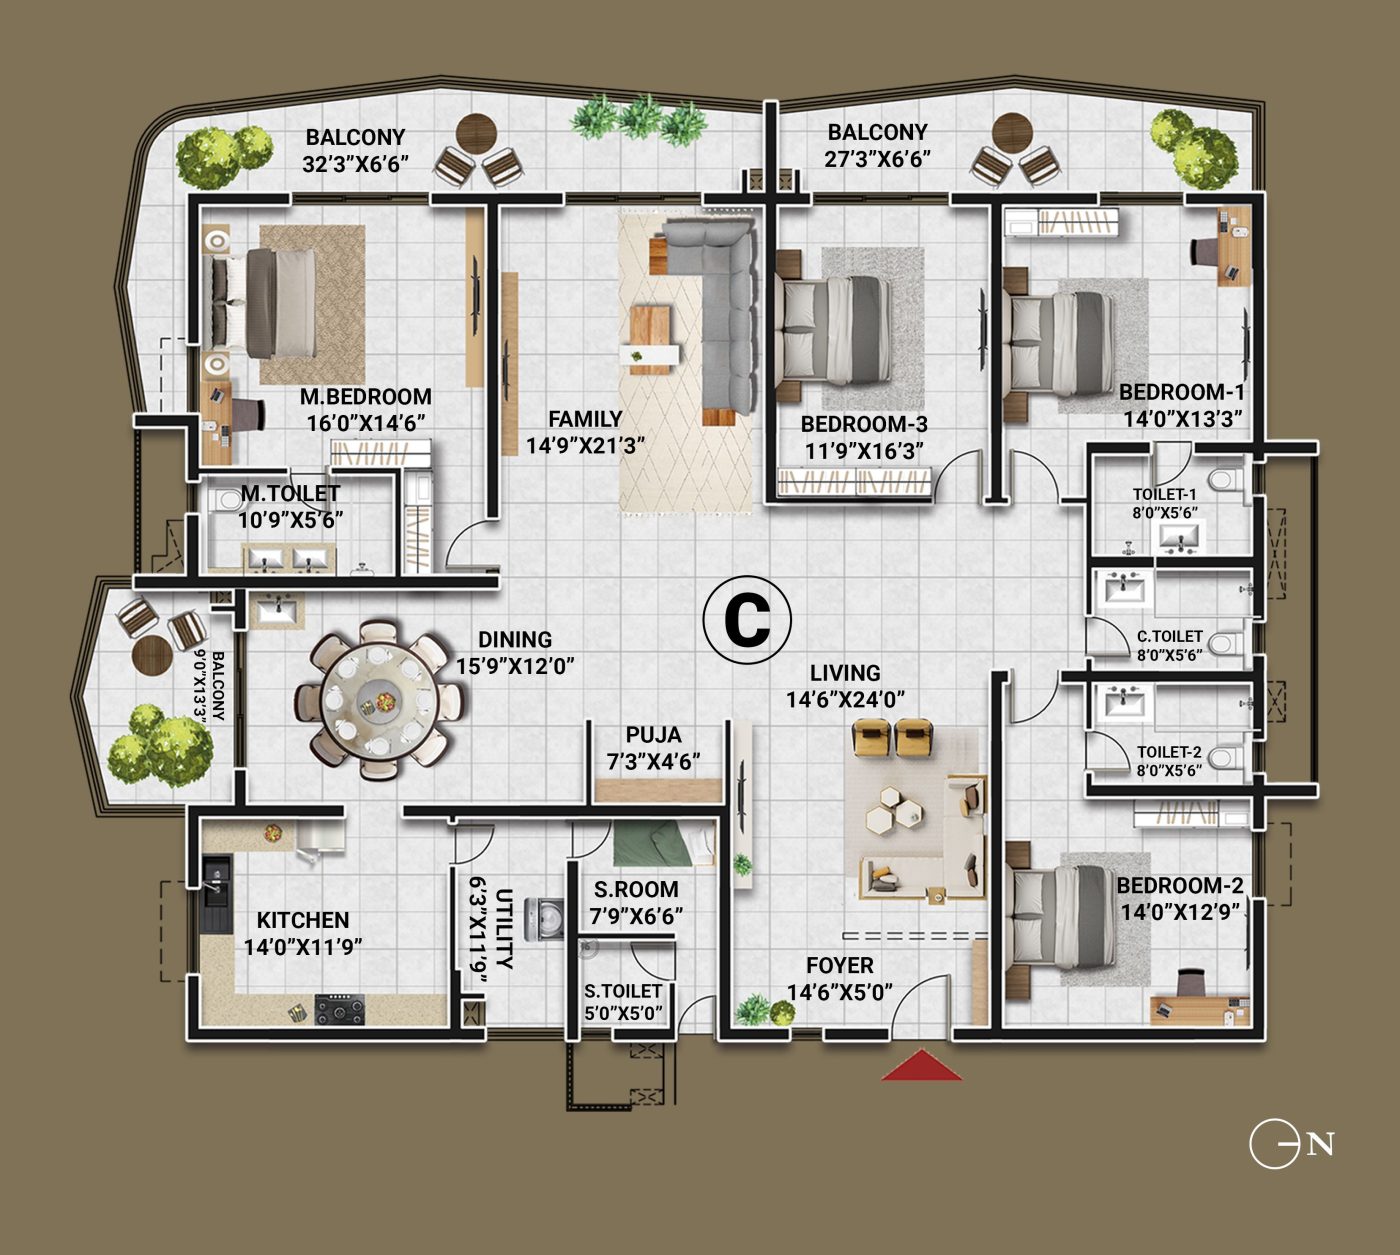
  • 4 BHK east-facing floor plan, unit C

    4 BHKEast facing

    Carpet 2,595 sq. ft.Sale 4,214 sq. ft.

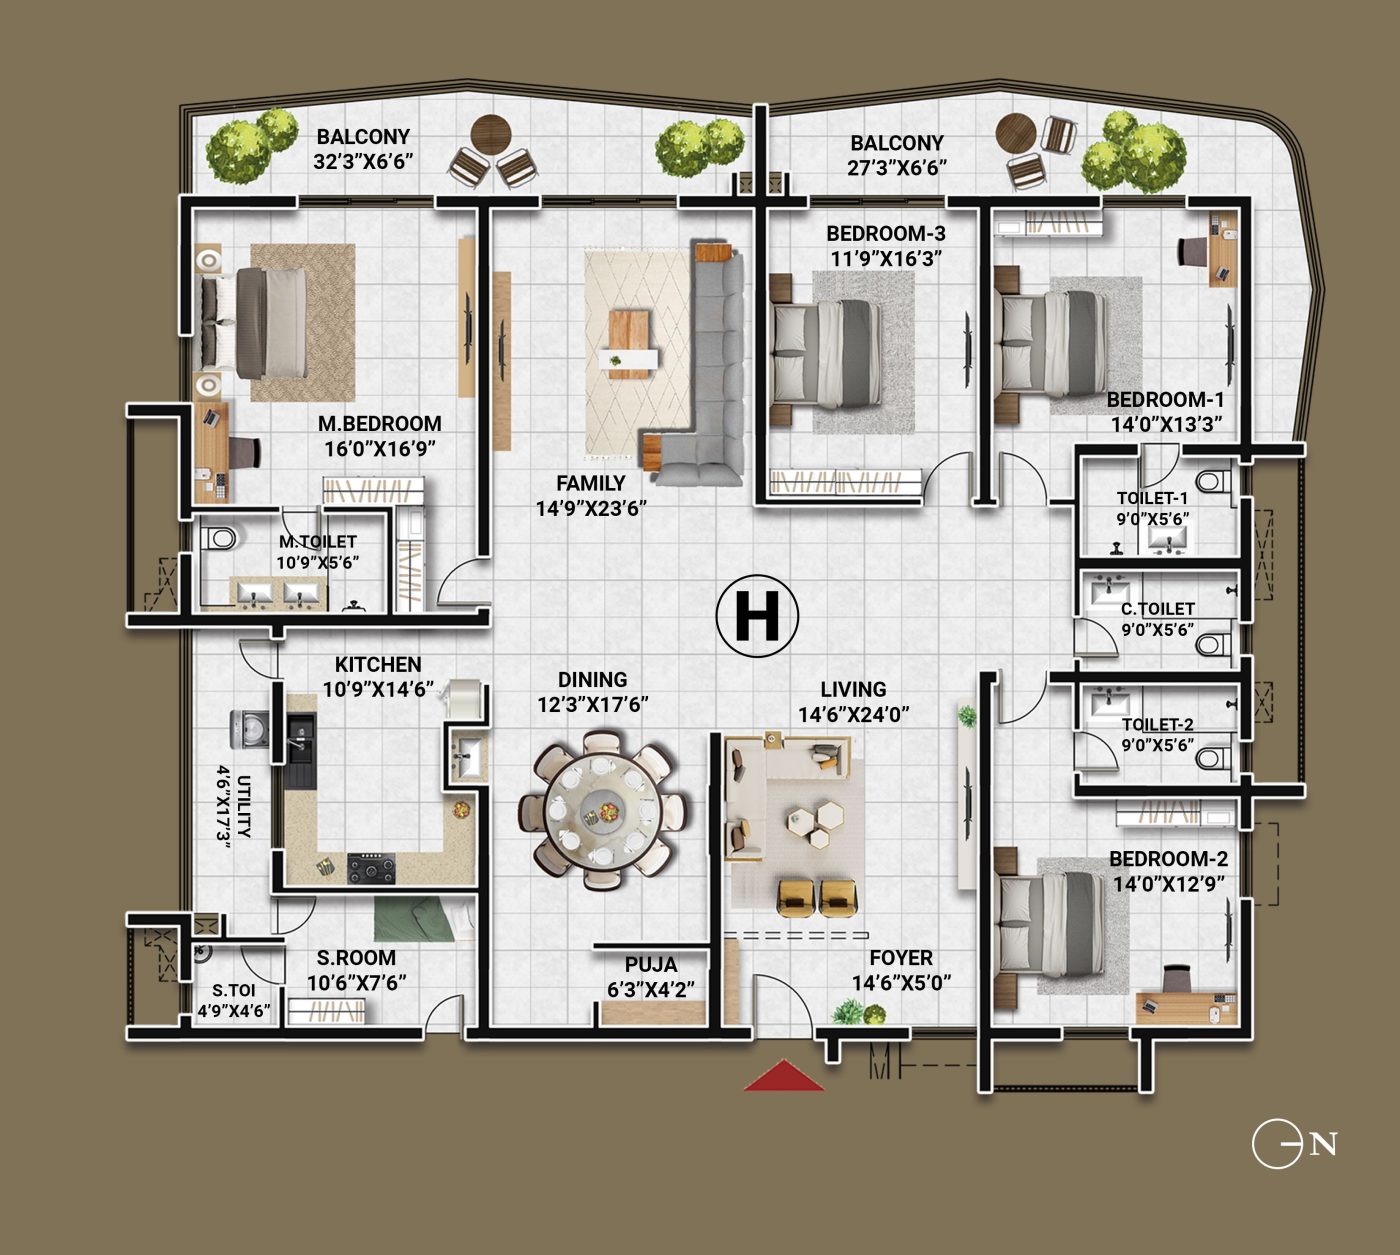
  • 4 BHK east-facing floor plan, unit H

    4 BHKEast facing

    Carpet 2,625 sq. ft.Sale 4,143 sq. ft.

Connect with nature

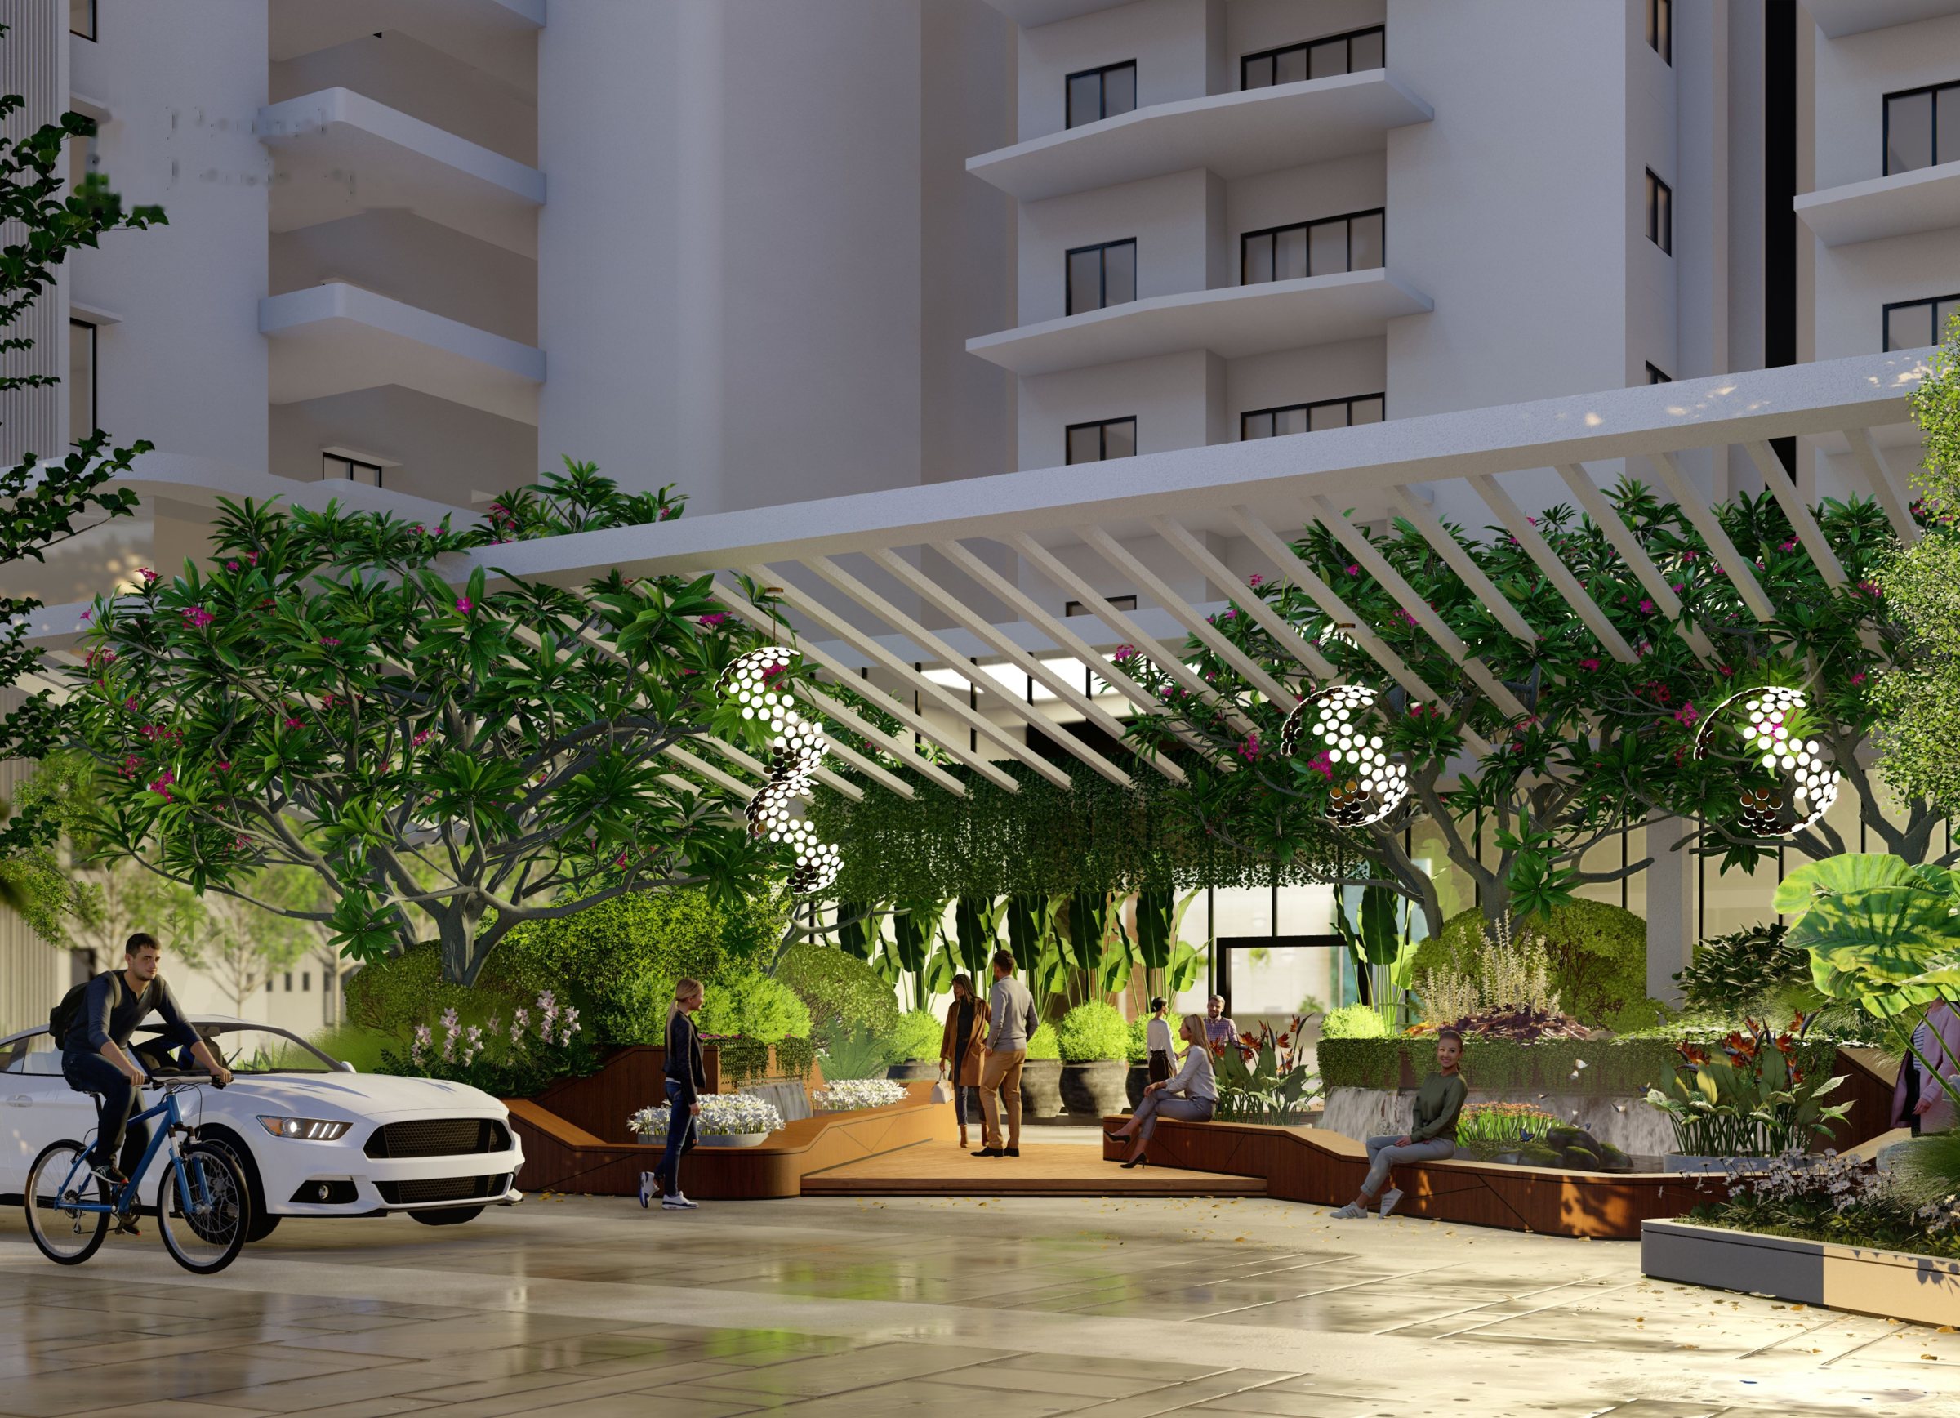
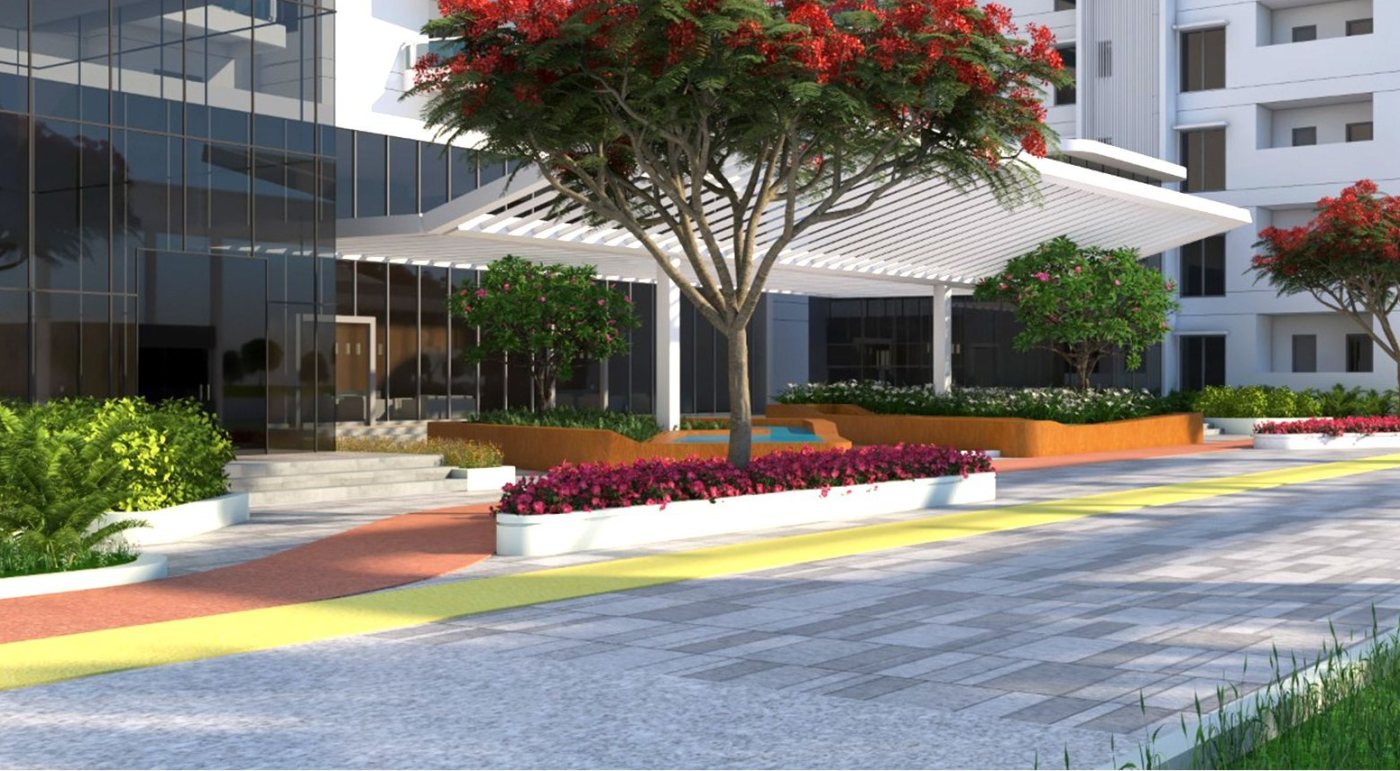
The entrance welcomes you with landscaped facades, fountains, ponds and exotic flora. Ten towers rise around a central pool and landscaped courtyard, so green is never far from your window.

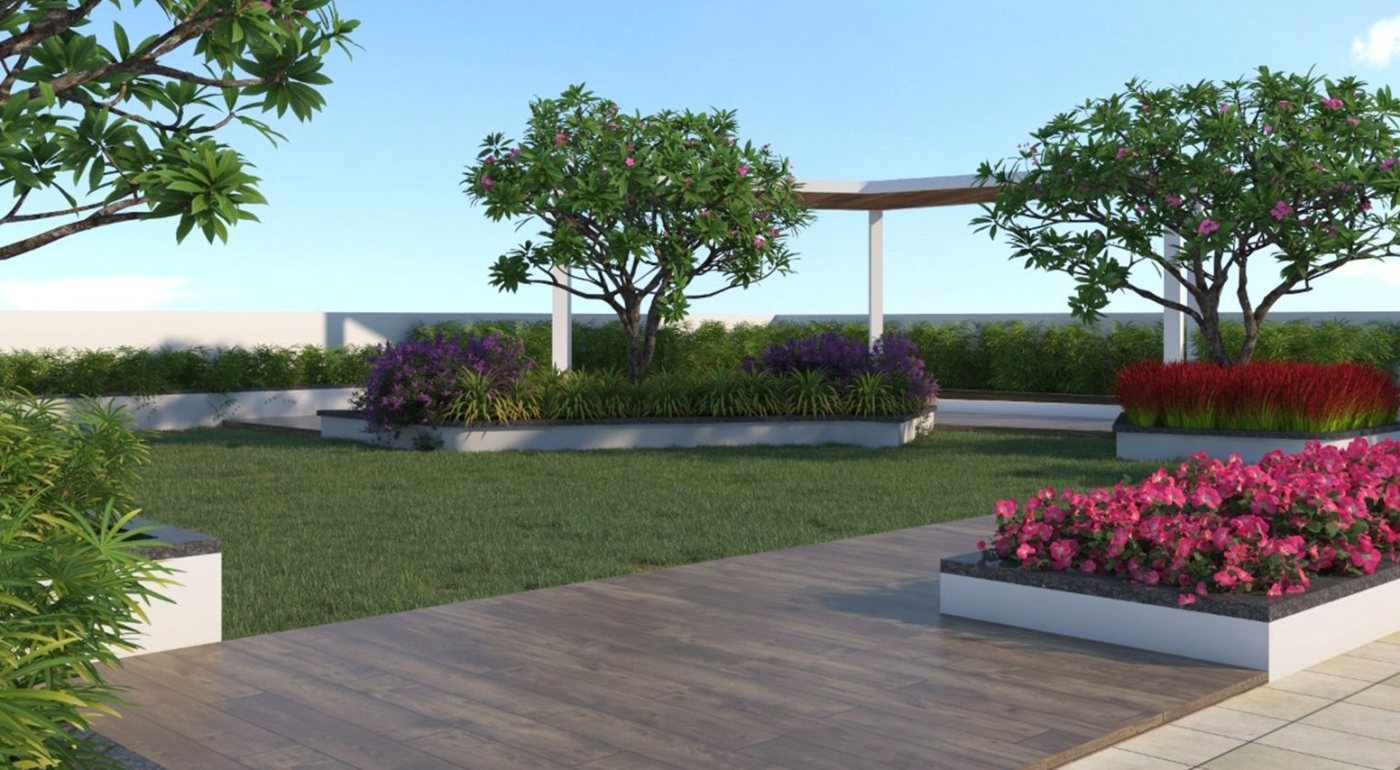
Landscaped entrance with pergola, flowering trees and seating at Lumbini Elysee
Tree-lined landscaped drop-off area

Smart and secure living

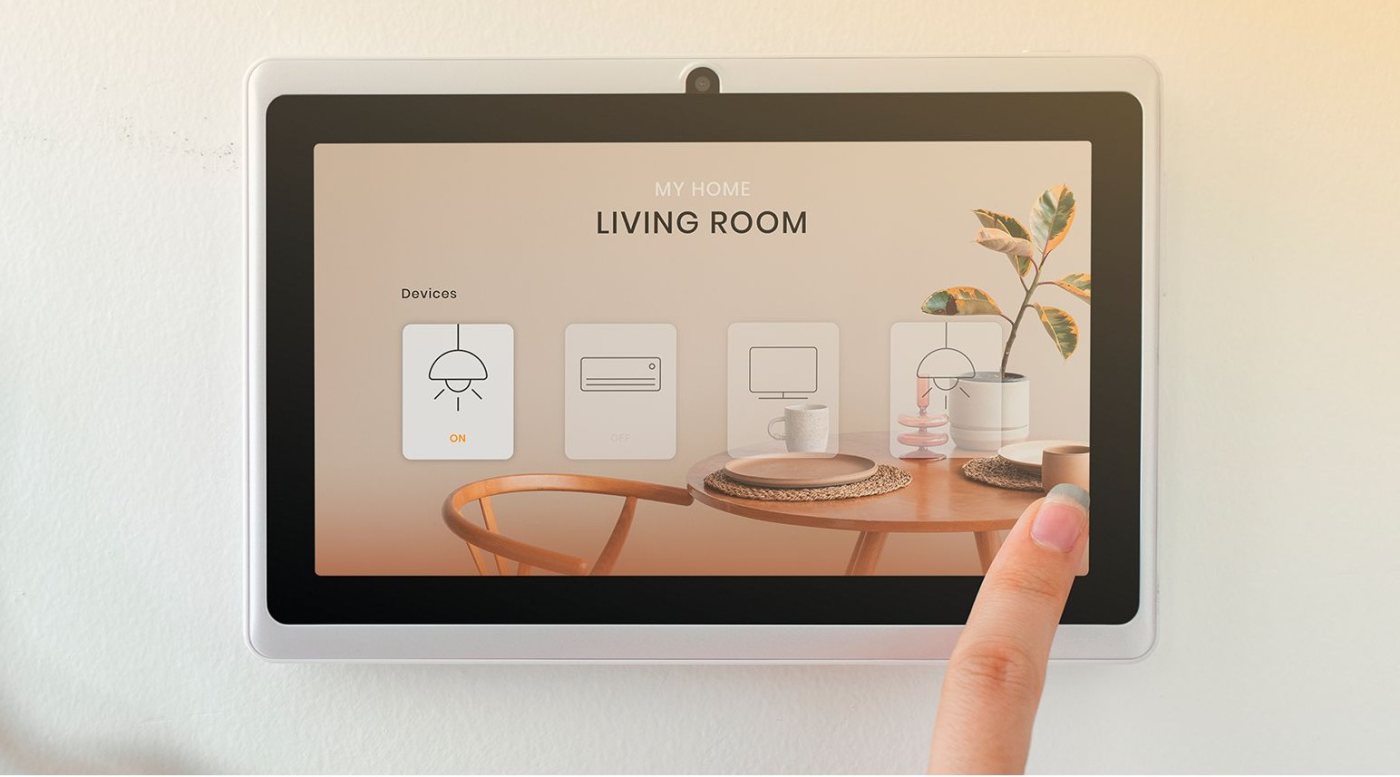
  • Smart home automation and biometric access
  • EV charging points
  • Intercom in every home and Wi-Fi in the clubhouse
  • 24/7 security with solar fencing, CCTV and boom barriers
  • Panic buttons and intercom in every lift
  • High-speed lifts in every tower (Otis, Thyssenkrupp, Schindler or equivalent)
  • 100% DG power backup for homes and common areas
  • Water treatment and sewage treatment plants, with treated water reused for landscaping
Smart home automation panel controlling the living room

Amenities

Wellness on the terrace
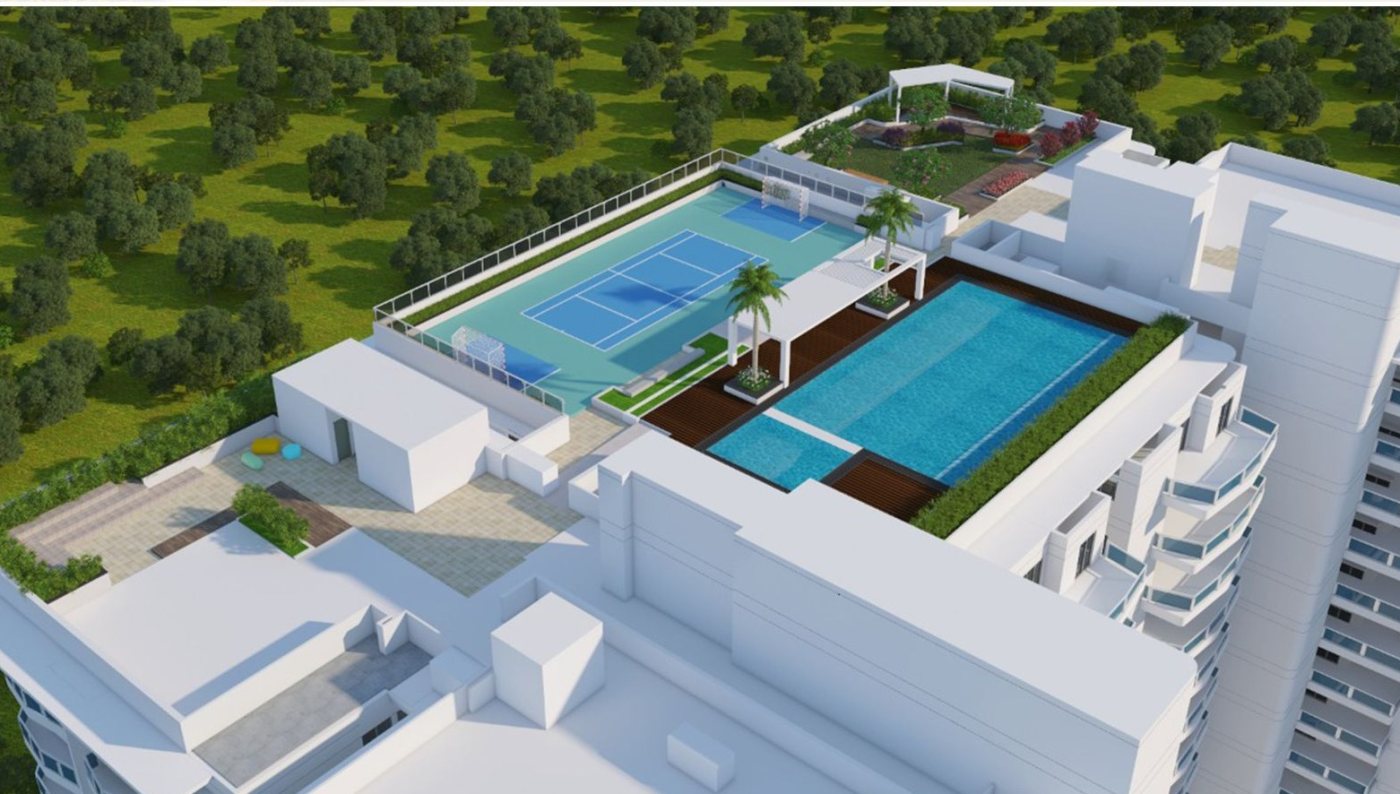
Aerial view of the rooftop swimming pool and multipurpose sports court at Lumbini Elysee
Landscaped rooftop terrace garden with seating pergola

A massive wrap-around terrace to unwind, train and focus:

  • Open-deck swimming pool with kids' pool
  • Yoga centre
  • Meditation deck
  • Multipurpose court for soccer, tennis and badminton
  • Arts & crafts zone
  • Work-from-home pods

The 11,000 sq. ft. clubhouse

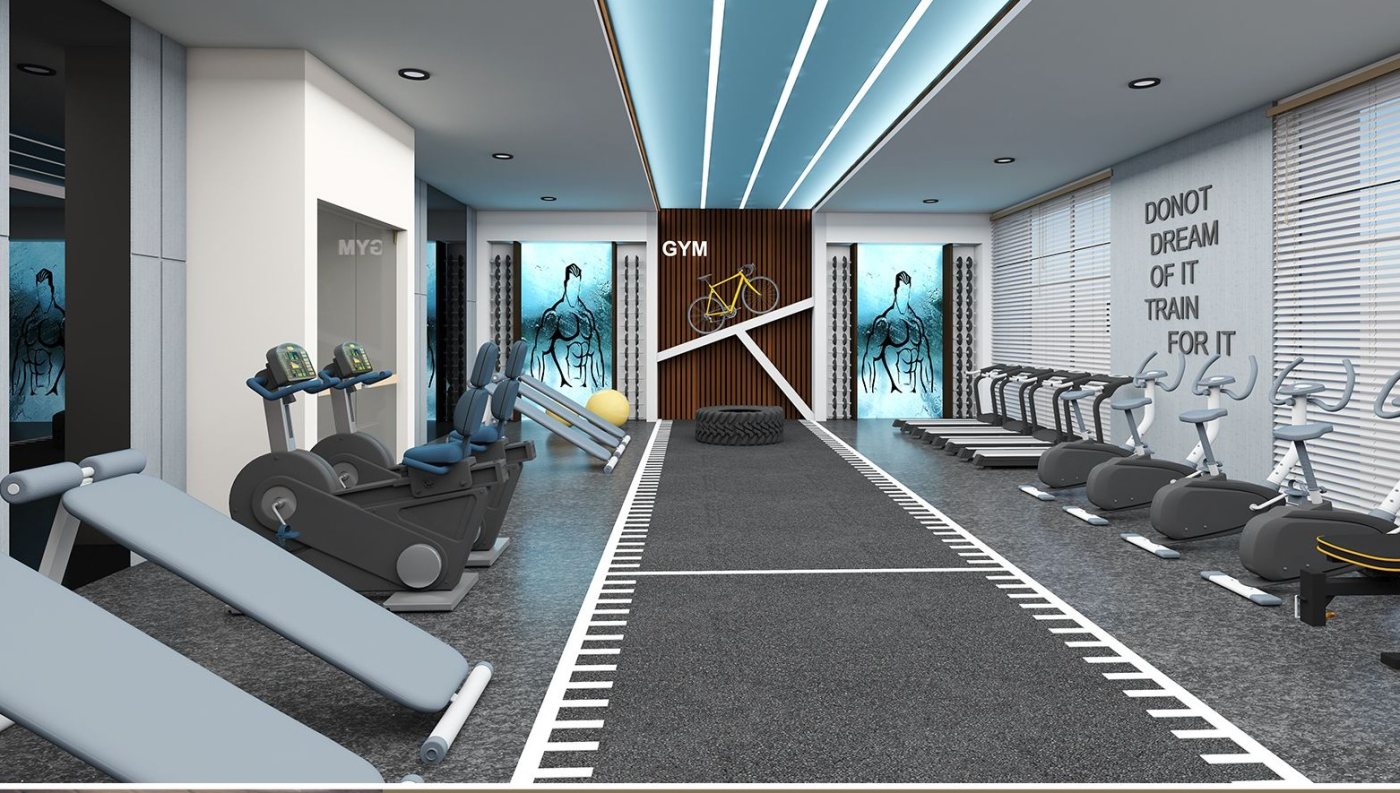
Fully equipped air-conditioned gymnasium inside the Lumbini Elysee clubhouse

The heart of Elysee, made for recreation and coming together:

  • Banquet hall
  • Multipurpose hall
  • AC gymnasium
  • Aerobics
  • Indoor games

Across the community

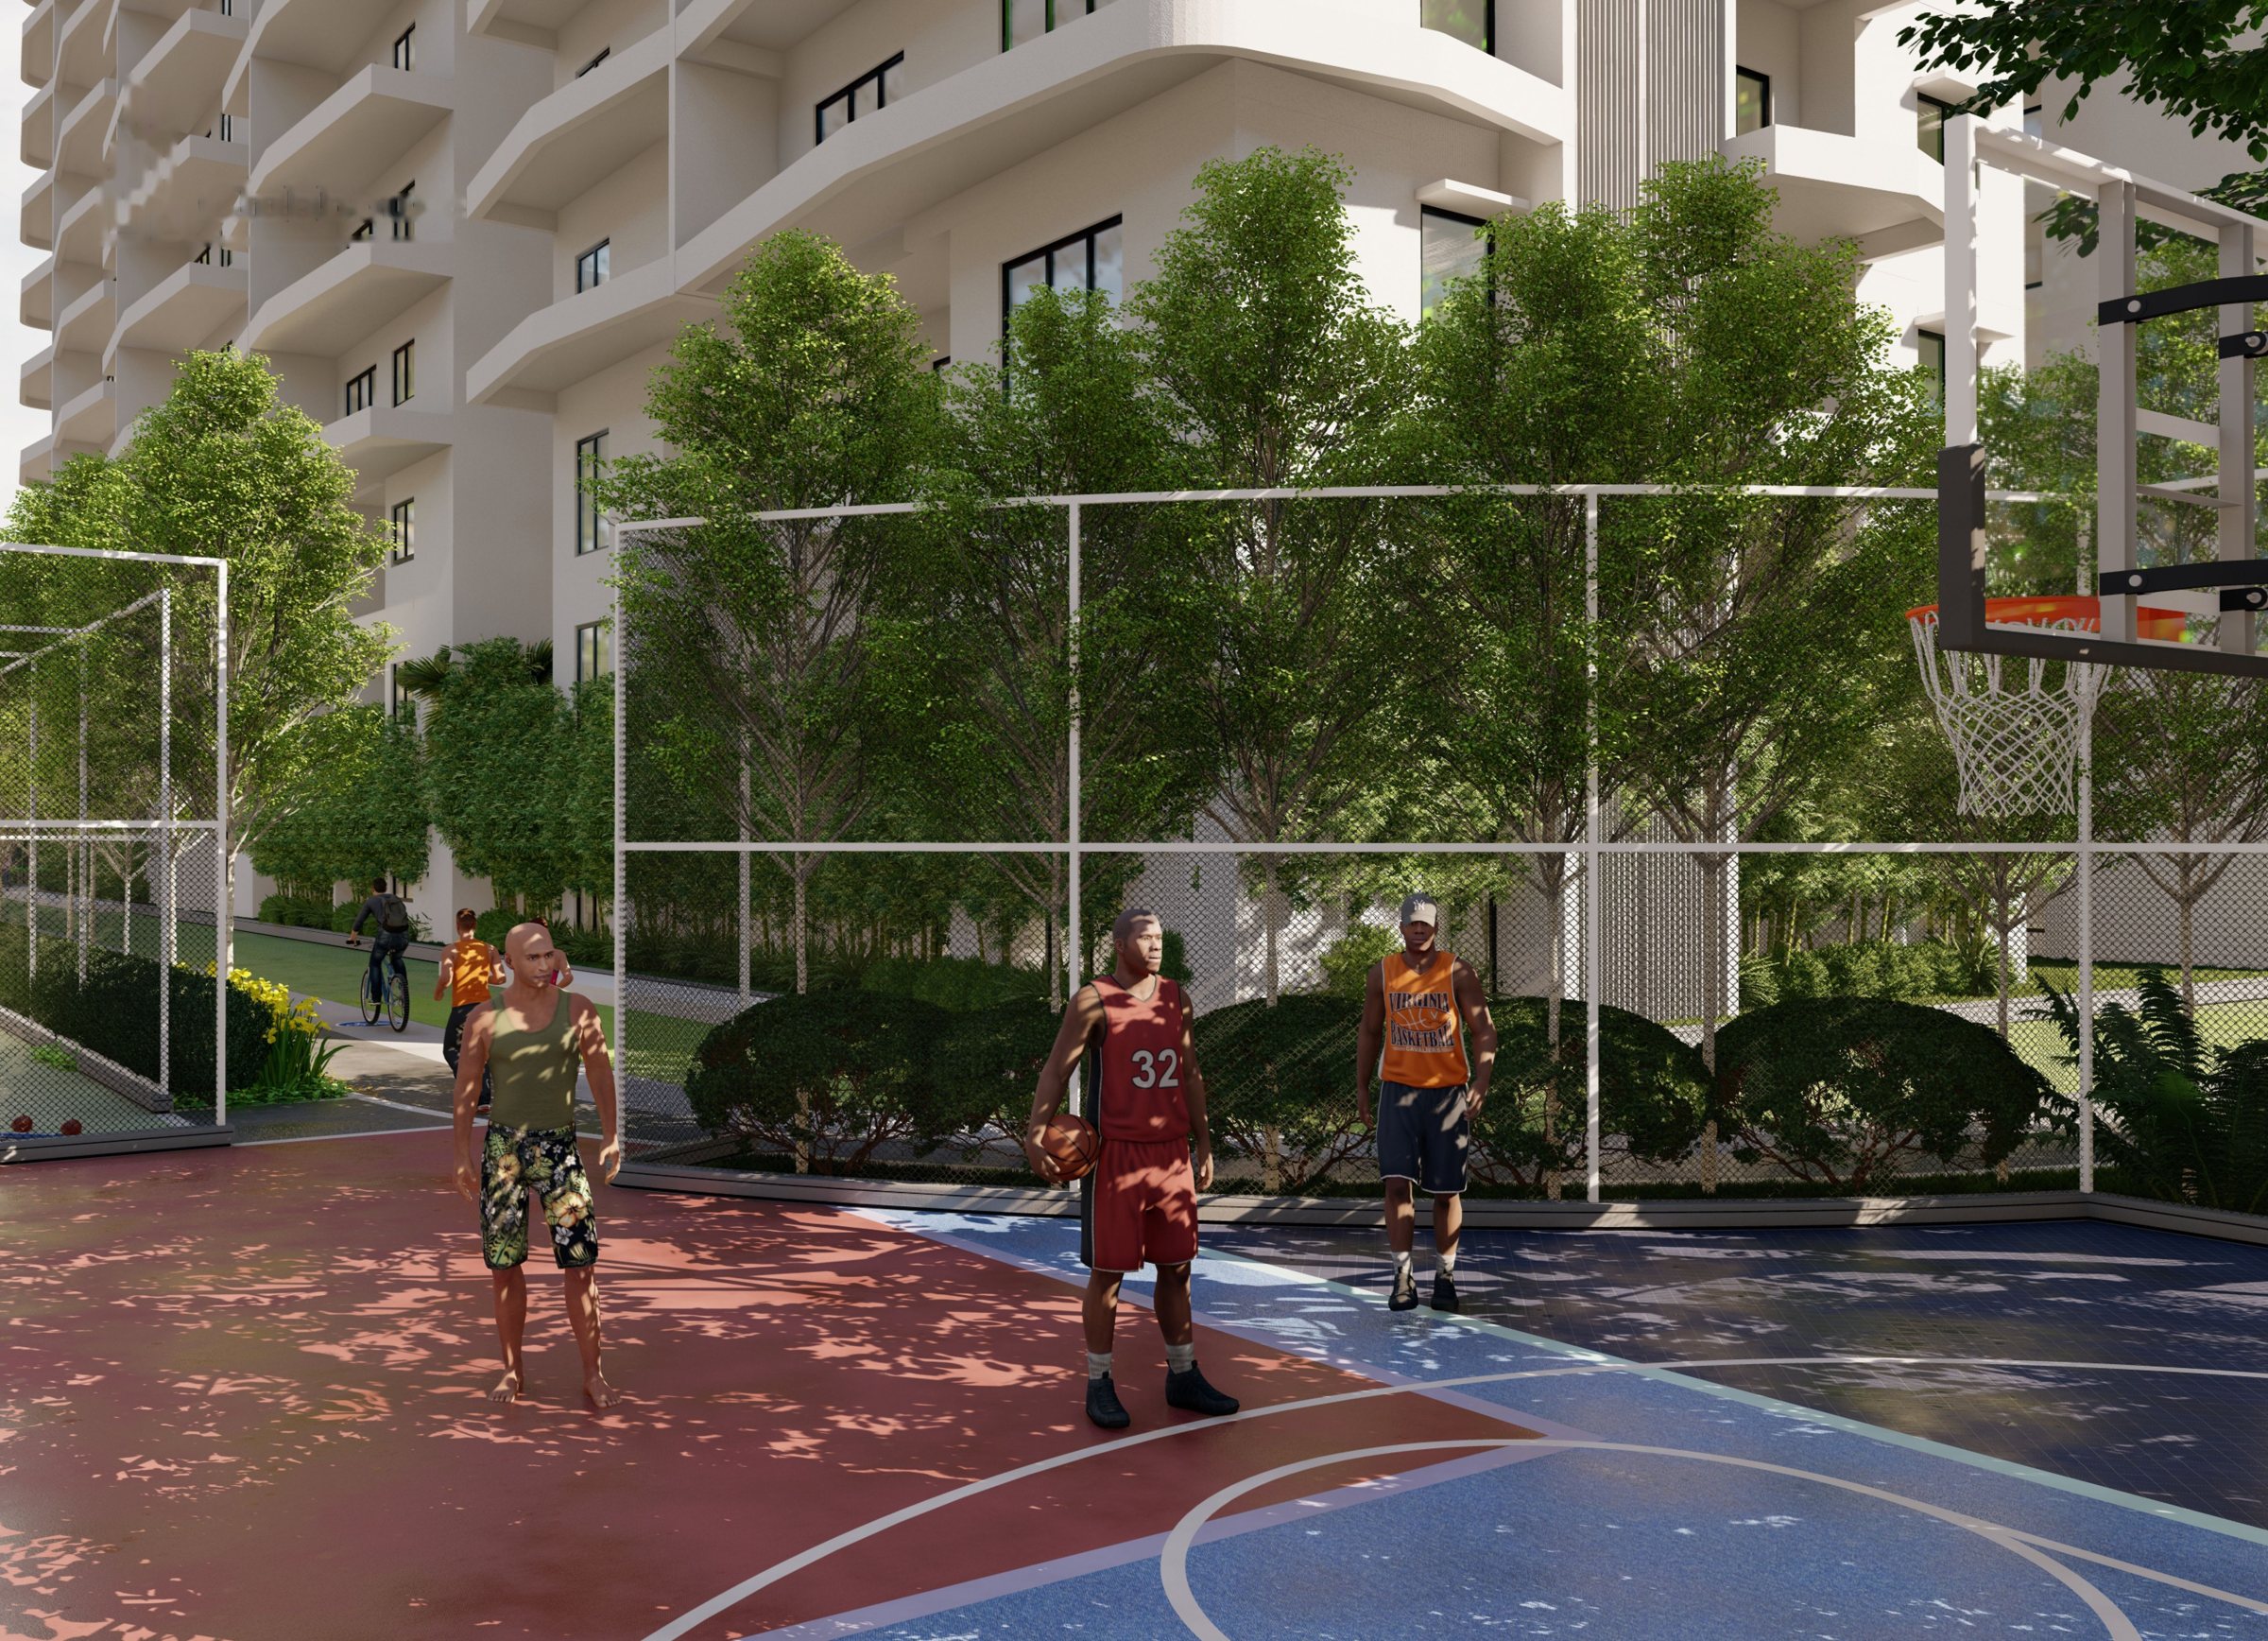
Outdoor basketball court surrounded by greenery and residential towers at Lumbini Elysee
Tree-lined jogging and walking track at ground level
  • Basketball court
  • Badminton court
  • Cricket practice nets
  • Skating plaza
  • Bicycle lanes
  • Jogging and walking track
  • Outdoor gym
  • Children's play area
  • Dog park

A location of urbanity

In the Financial District, Gachibowli, close to the IT corridor, MNCs, schools, hospitals and the ORR.

  1. 0.5 km

    Keystone International School

  2. 1 km

    Hyatt Hotel · WaveRock SEZ · Amazon Campus · Continental Hospital

  3. 2 km

    Wipro Circle · ORR

  4. 7 km

    Hitech City

  5. 25 km

    International Airport

Get directions
Lumbini Constructions

Building happy communities since 1985

Lumbini Elysee towers with landscaped frontage

Lumbini Elysee is brought to you by Lumbini Constructions, a member of CREDAI and TREDA. It's designed with RSP (architecture) and Elements (landscape), and every home is built with best-in-class materials.

  • Member, CREDAI
  • Member, TREDA
  • Architecture: RSP
  • Landscape: Elements
  • HMDA approved
  • TS RERA No.: #PO2400005840

Your address in the Financial District awaits.